
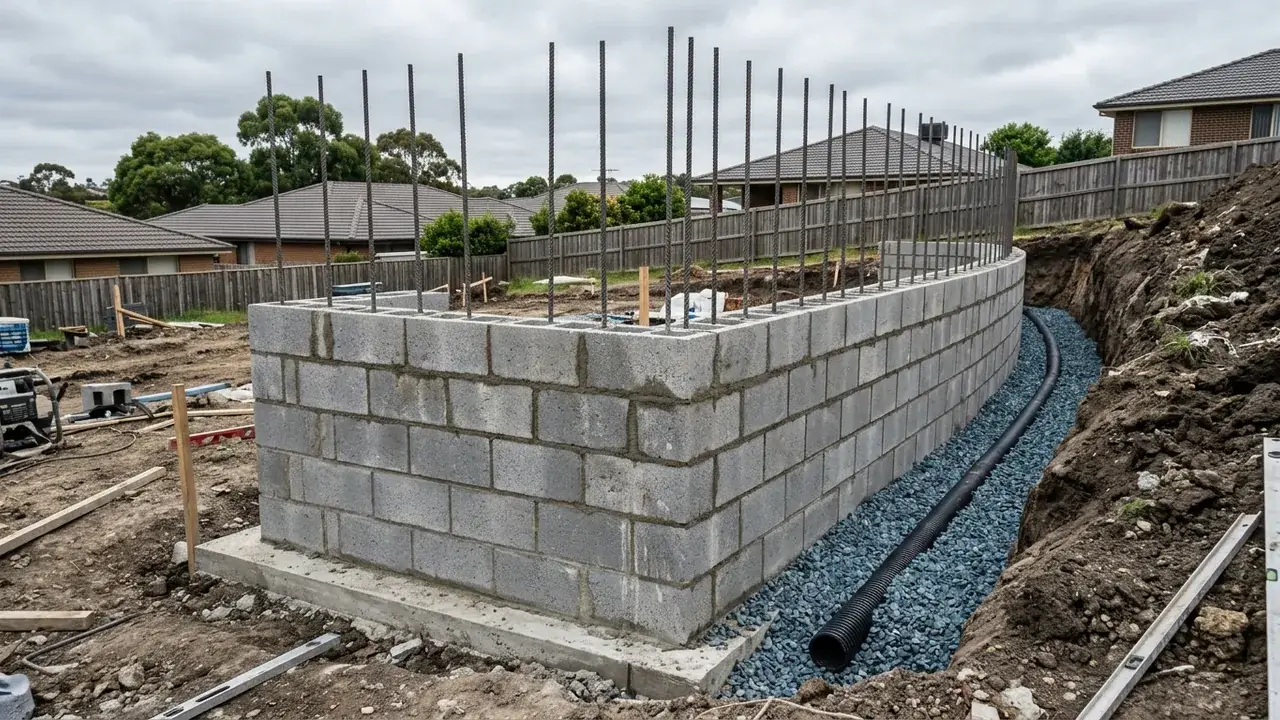
Besser Block Retaining Walls in Brisbane
Your wall is tall, something is sitting above it, or it has to match a rendered house. Block is usually the answer to that combination, and it arrives with engineering attached.
The situation that leads people to block
Block walls rarely get chosen for a garden bed. They get chosen when a builder is already on site: a knockdown rebuild, a raise-and-build-under in Paddington or Bardon, a new driveway cut that has to hold a level nobody wants to lose. A besser block is a hollow concrete masonry block, and core-filling means running steel reinforcing bars through those hollows and filling them with concrete grout so the wall behaves as one reinforced structure rather than a stack.
That specification does not travel alone. A wall of this type is almost always in territory where building approval applies, which brings structural design and certification with it. The approval path is common to every material, but the block system has its own logic: what reinforcement and core-fill do, what the footing has to be, and how you finish a solid face without sealing the water in.
Building a Core-Filled Block Wall
Core-filled reinforced block walls
Vertical starter bars are set into the footing, blocks are laid over them, horizontal bars go into the bond courses, and the cores are filled with grout. The reinforcement schedule comes from the structural design and is not a site decision.
Rendered block walls
A render or bagged coat over the block gives a finish that matches a rendered house. Render goes on the exposed face only, and every drainage outlet in that face has to remain open once the coating is on.
Engineered structural walls
Taller walls and walls carrying load above them are designed to AS 4678 Earth-retaining structures by a Registered Professional Engineer of Queensland, with the design certified on a Form 15 before any approval is issued.
Footing excavation and pour
A block wall stands on a reinforced concrete footing sized by the engineer against retained height, soil and load. This is usually the largest single excavation on the job and is priced separately from the wall itself.
Weep holes and drainage behind a solid face
Weep holes are gaps left through the wall so trapped water can escape, backed by gravel and an agi line running to approved stormwater. A solid face without them turns the backfill into a reservoir pushing on the wall.
What core-filling actually buys you
An unfilled block wall is masonry: strong in compression, weak in bending, and soil pressure is a bending problem. Filling the cores around steel bars turns the wall into a reinforced concrete element that can resist that bending. The steel takes the tension on the retained face and the concrete takes the compression, which is the whole reason this system can go taller than a sleeper wall.
Because the reinforcement is inside the wall, none of it is visible once the job is done, and none of it can be checked afterwards without breaking something. That makes the paper trail unusually important on block work. The bar sizes, spacings and grout specification come out of the structural design, and the certification is what records that the built wall matches it.
It also explains the price gap. Compared with a sleeper wall, a block wall adds a designed footing, reinforcing steel, grout, a slower laying process and engineering fees. As an indicative range, core-filled block generally sits around $550 to $750 per square metre of wall face before GST, excavation, drainage and engineering. Those figures are indicative only and a written quote that separates the footing, the wall and the certification is the way to see what you are actually buying.
Render, weep holes and the mistake worth avoiding
Rendering a retaining wall is normal and looks good against a rendered house. The mistake is treating the wall face as a surface to be made continuous. Weep holes exist to let water out of the backfill, and a render coat applied across them turns a drained wall into an undrained one without anything visible changing.
The fix is planned rather than improvised: weep hole positions are set out before the render goes on, outlets are kept open through the coating, and the subsoil drainage behind the wall is doing the primary work anyway. Render is a finish over a wall that already drains, not a replacement for drainage.
The second thing worth knowing is that render shows movement. A hairline crack in a block wall may be nothing; the same crack telegraphed through a smooth render coat looks alarming. Control joints in the right places are part of the design, and asking where they are going before the wall is laid is a much better conversation than asking after.
The raise-and-build-under trap
Raising a Queenslander and building in underneath is one of the most common ways Brisbane homeowners end up with a block wall. The new lower level needs ground held back close to the house, and two separate approval triggers fire at once. A wall within 1.5 metres of a building needs building approval regardless of its height, and a building loading the soil in the wall's zone of influence is a surcharge, which also requires approval at any height.
People discover this mid-project, usually after the price was set on a landscaping assumption. The wall is not landscaping at that point. It is a structural element of the build, designed to AS 4678, certified on a Form 15, inspected by a building certifier who issues a Form 16, with any installer or aspect certification recorded on a Form 12.
None of which is a reason to panic, but it is a reason to establish the position early. The council and a building certifier make the call on whether approval applies to your wall. What helps is arriving at that conversation already knowing which of the five triggers your wall touches, and having a quote that prices the engineering rather than assuming it away.
How a block wall comes together
- 1
Establish load and geometry
Retained height, what sits above the wall, and how close the wall is to the house or another wall. These inputs go to the engineer and everything downstream, including the footing size, follows from them.
- 2
Structural design and certification
An RPEQ designs the wall to AS 4678 and certifies the design on a Form 15. The reinforcement schedule, footing dimensions and grout specification are all fixed at this stage rather than on site.
- 3
Footing, then courses
The footing is excavated, reinforced and poured with starter bars in position. Blocks are laid over the starters course by course with horizontal steel placed as the design requires before any core filling happens.
- 4
Fill, drain, finish
Cores are grouted, drainage gravel and the agi line go in behind the wall, weep holes stay clear, and render or bagging goes on last once the structure and the drainage are both signed off.
What separates a designed block wall from a laid one
The reinforcement schedule exists on paper
Bar diameter, vertical spacing, horizontal spacing and grout strength should all come from the structural design, not from experience on the last job. If a quote for a tall block wall does not reference an engineer's detail, the most important part of the wall has not been specified yet.
Form 15 and Form 16 do different jobs
A Form 15 is the compliance certificate for the design or specification, signed by the engineer. A Form 16 is the building certifier's inspection certificate. Form 12 covers installer or aspect certification. They are not interchangeable, and knowing which one you have been handed is worth the two minutes.
Retaining walls are Class 10b
A retaining wall is a Class 10b structure under the building classifications, which is what puts it inside the approval and certification system rather than outside it as landscaping. That classification is the reason a wall attached to a house project cannot be quietly treated as a garden feature.
Working through the options? The rock & boulder retaining walls and timber sleeper retaining walls pages cover the two nearest alternatives, and the cost calculator puts an indicative band against each of them.
Besser block and core-filled wall questions
How much does a retaining wall cost in Brisbane?
What is the cheapest type of retaining wall?
How much per metre is a retaining wall?
What is the best retaining wall for a sloping block?
Are retaining walls common on steep blocks in Bardon and Paddington?
Get a written quote for a block wall
Include the retained height, what sits above the wall, and how close it runs to the house. Those are the inputs an engineer needs first.
Besser Block Retaining Walls across Brisbane
Terrain, access and building stock change what besser block retaining walls look like from one part of Brisbane to the next. Pick your suburb for the local notes.
Engineered block work
Get a written quote for besser block retaining walls
Send the height, the length and what sits above the wall, and you will get a written response covering besser block retaining walls.