
Retaining Walls in Bardon
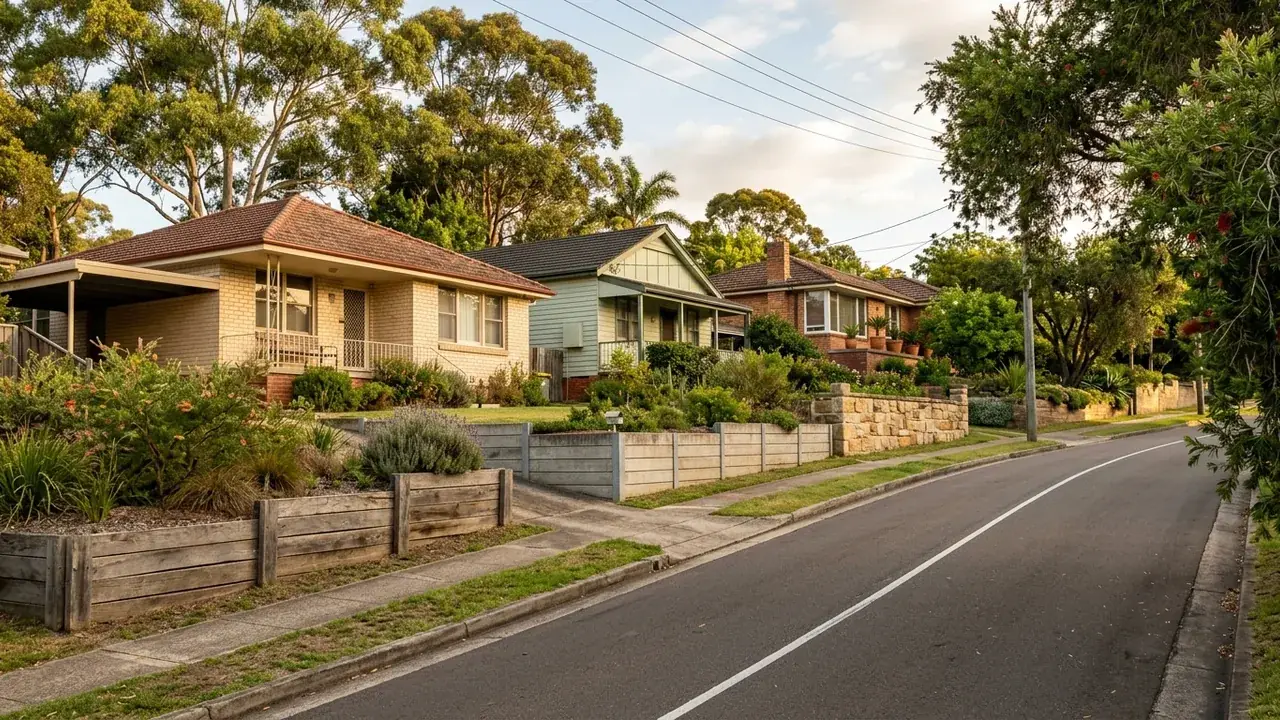
A leafy western suburb that nestles into the foothills of Mount Coot-tha and takes in the Rainworth neighbourhood. Post-war and Queenslander homes sit on cross-fall blocks where the driveway and the back yard are often on different levels.
The height of a Bardon retaining wall is often the least important thing about it. Far more decisive is what sits on top of the ground behind it. On these cross-fall blocks in the Mount Coot-tha foothills, the wall holding up the driveway, the carport pad or the neighbour's paving is doing structural work that has nothing to do with whether it reaches a metre.
That matters because Queensland treats load and height as separate questions. A 700 mm retaining wall with a car parked above it needs building approval; a 900 mm garden wall with nothing but lawn behind it may not. Owners in Bardon regularly get this backwards, measure the wall, decide they are under the line, and find out at the wrong moment. Here is how the load question actually works.
What a surcharge load changes about your wall
A surcharge is any load bearing down on the soil a wall is holding: a vehicle, a driveway slab, a building, a pool, a shed, or another wall above it. The soil it applies to is the zone of influence, which is the wedge of ground behind the face whose weight the wall has to carry. Add a car to that wedge and you have not added a little pressure, you have changed the force the structure resists.
In the Queensland rules, a surcharge triggers building approval at any height. There is no lower limit and no garden-wall exemption. That is the trigger Bardon blocks hit most often, because the classic layout here puts the driveway on one level and the yard on another with a short wall between them. If a wheel can reach the ground within a couple of metres of the back of that wall, treat it as a surcharge until an engineer says otherwise.
Approval and licensing are two different tests
These get conflated constantly, and conflating them costs people money. Building approval is about the structure: height above natural ground level, surcharge, proximity within 1.5 m of a building or another wall, pool barriers, and combined wall-and-fence height reaching 2.0 m. Clear all five and no approval is needed.
QBCC licensing is a completely separate test, and it turns on the dollar value of the building work rather than on the wall. Regulated building work above the $3,300 threshold needs a licensed contractor whether the wall is 400 mm or 2 m. So a short exempt garden wall can still be work that must be carried out by someone licensed, and a homeowner who assumed height governed both questions has answered neither. The council and a private certifier decide the approval question; the licence question is decided by what the job is worth.
Building under a load: materials and drainage
Once a wall is carrying something, the material shortlist tightens. Post-and-panel concrete sleeper systems (steel-reinforced concrete planks slotted between vertical steel posts) handle vehicle loading well and are the usual answer where a driveway sits above. Where the wall is taller, is being rendered, or the engineer wants a monolithic structure, core-filled block comes in, meaning hollow concrete blocks threaded with steel bars and filled with concrete grout. Indicative bands sit at roughly $550 to $700 per square metre of wall face for concrete sleeper and roughly $550 to $750 for core-filled block, excluding excavation, drainage and engineering, so treat those as a starting point and get the real figure in a written quote.
Drainage under a paved surcharge deserves its own attention. A sealed driveway stops water soaking in evenly and pushes it to the edges, which is often directly behind the wall. Subsoil drainage is mandatory in any case, and here the surface fall of the paving needs checking as carefully as the agi pipe behind the face.
Getting a Bardon cross-fall job right
The load question asked first
Before anything else, what sits above the wall gets established: parking, paving, a structure, a pool, or nothing. That answer decides the approval position and the engineering, and it decides them regardless of how tall the wall turns out to be.
Licence and approval kept apart
Two separate tests, two separate answers. Height and surcharge decide whether building approval applies. The value of the work decides whether a QBCC-licensed contractor is required. Regulated building work above the $3,300 threshold is the licence test, not the height of the wall. Anyone answering both questions with one number has answered neither.
Detail sized for a driveway above
Vehicle loading changes footing depth, post spacing and panel thickness. On Bardon blocks where the drive sits above the yard, those choices come from the engineer's design rather than from a standard detail lifted off a supplier's brochure. A system that performs perfectly well under lawn is not automatically the same system under a car.
About Bardon
Bardon runs west from the inner suburbs into the base of the Mount Coot-tha range, taking in the Rainworth pocket around Rainworth State School. Bowman Park follows the creek corridor through the lower part of the suburb and gives the area its main stretch of genuinely flat public ground, while Purtell Park serves the sporting fields further along. Above them, the streets climb toward Mount Coot-tha Reserve and the housing thins out into larger bushland-edge blocks.
The residential character is a mix of Queenslanders, post-war cottages and renovated homes on blocks that fall sideways rather than straight back. Cross-fall is the defining feature. It is why so many houses here have a driveway cut into the high side, a level pad carved for the house itself, and a garden that steps down on the low side, each of those levels held by something.
How Bardon blocks are actually laid out
The typical Bardon site has three working levels and two walls, and the wall people ask about is usually the one nobody thought of as structural. A parking pad cut into the high side of the block sits on a short wall that has held up perfectly for thirty years, until the pad is resurfaced, widened for a second car, or a carport goes over it and the loading changes.
The other recurring pattern comes from renovation. Raising an older house and building underneath is common along the streets running up from Simpsons Road, and it creates new retaining tight against the dwelling. That combination trips two triggers at once, the surcharge from the house and the 1.5 m proximity to a building, which is why build-under work here almost always ends up with an engineered design rather than a stock detail.
Retaining Walls available in Bardon
Each wall type below has its own page covering what it suits, how it is built and what it costs.
Cross-fall blocks and driveway walls
Tell us about your wall
The two answers that matter most are how high it stands and what sits above it. Send those and the enquiry can be priced properly.
Get a quote for your Bardon wall
Tell us what is happening in Bardon and we will help you take the next step.
Your details help us understand what you need and respond clearly.
Adjacent suburbs we also cover
Bardon sits alongside Paddington, Ashgrove, Auchenflower.