
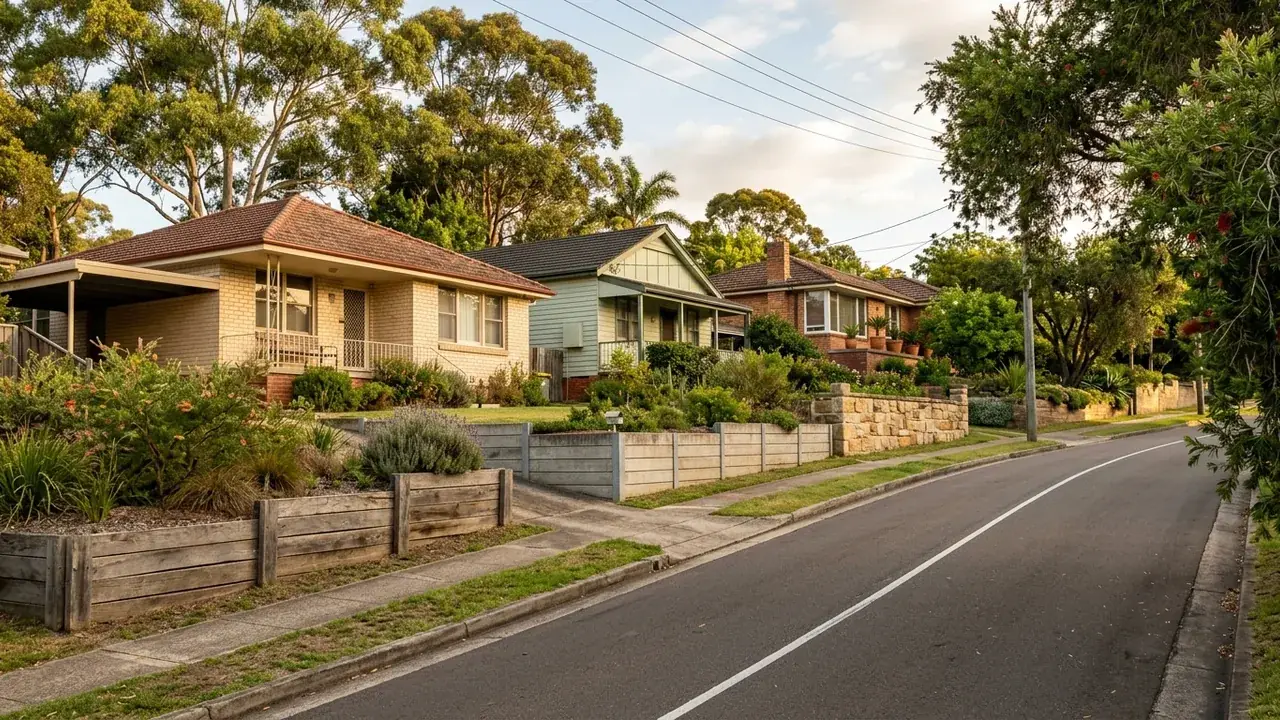
Retaining Walls in Everton Park
A northern suburb about eight kilometres from the CBD where Kedron Brook flats rise into low ridges, and where more than a quarter of homes are semi-detached or higher density. Duplex and townhouse infill has produced a lot of short boundary walls that have to work in tight side setbacks.
Retaining walls in Everton Park are usually short, close to a boundary, and more awkward to build than their size suggests. The suburb sits where the Kedron Brook flats lift into low ridges, so a block can read as almost level from the street and still drop half a metre or more down one side.
Height on its own will not tell you whether building approval applies. On the duplex and townhouse lots that now make up a large share of housing here, a wall commonly finishes within a metre of a slab, a driveway or a neighbouring wall, and any one of those changes the answer. Sorting that out before quotes are sought is what keeps a small job small.
Approval, and the zone of influence a short wall still carries
A wall is exempt from building approval in Queensland only when it clears five separate conditions: no more than 1.0 m retained including any fill or cut measured from natural ground level, no surcharge load on it, at least 1.5 m of clearance from a building or another retaining wall, no role in a pool barrier, and a combined wall-and-fence height under 2.0 m. Fail any single one and approval applies.
The zone of influence is the wedge of soil behind a wall whose load that wall has to carry. A surcharge is anything bearing down inside that wedge: a driveway, a slab, a shed footing, a second wall stepped above. On a narrow infill lot those things are rarely more than a metre or two away, which is why a 600 mm wall in Everton Park can need approval when an identical wall in the middle of an open back yard would not.
Licensing is a different question and gets tangled with this one constantly. QBCC licensing is triggered by the dollar value of the building work, above the $3,300 regulated building work threshold, and not by how tall the wall is. A low wall that needs no building approval can still be work that a licensed contractor has to carry out.
Choosing a wall type when the side setback is narrow
Access decides more than taste here. Concrete sleeper walls, which are steel-reinforced concrete planks dropped between galvanised steel posts, suit narrow runs because posts go in one at a time and panels are handled by two people rather than a machine. Segmental block, the modular interlocking type stacked without mortar, works for low garden terraces where a small excavator can still get down the side. Timber sleeper in H4 treated pine, rated for in-ground use, stays the cheapest option and the shortest-lived.
Whatever goes in, the drainage is structure rather than landscaping. Subsoil drainage behind the wall is required under QDC NMP 1.7: perforated agi pipe bedded in free-draining gravel at the base, geofabric between the clay backfill and that gravel so the drain does not silt up, and a positive connection into approved stormwater. On a tight lot the discharge point matters as much as the pipe, because footings, drainage and discharge all have to stay inside your own boundary.
Repair or replace, and what actually moves the price
Short walls fail in readable ways. Sleepers bowing between posts usually means the posts are still sound and the panels are carrying more than they were meant to. Posts leaning at the base usually means the footing or the drainage behind them has given up, and that is a rebuild question rather than a patch.
Indicative material bands, priced per square metre of wall face, which is height multiplied by length, run about $300 to $450 for timber sleeper, about $400 to $650 for segmental block and about $550 to $700 for concrete sleeper. Those indicative figures cover materials and labour, generally excluding GST, excavation, drainage, backfill, engineering and difficult access, and excavation alone can add roughly $400 to $1,500. Where a machine cannot reach, the access allowance is often the largest single variable, which is why a written quote beats any per-metre rule of thumb.
What decides an Everton Park wall
Short walls, full compliance test
A half-metre wall on an Everton Park infill lot is not automatically exempt. All five Queensland triggers are set out in full, including the 1.5 metre proximity condition that catches most short side-boundary walls, so you can test your own situation before anyone prices it.
Drainage sized for a tight lot
Where the water is discharged is a genuine design question on a narrow block. The agi pipe, geofabric and stormwater connection detail required under QDC NMP 1.7 is written out in enough depth that you can hold a quote against it line by line.
Costs shown on face area
Indicative bands are given per square metre of wall face rather than per lineal metre, with excavation, drainage, engineering and difficult access named as exclusions. On the constrained side setbacks common here, the access allowance is the number worth asking about first.
About Everton Park
Everton Park sits about eight kilometres north of the CBD, on the ground where Kedron Brook flattens out before the land lifts into the low ridges toward Everton Hills. Teralba Park runs along the brook and gives the clearest read on how the suburb is shaped: level, open ground at the bottom, with the streets stepping up and away from it.
Brookside Shopping Centre and Everton Park State High School sit on that higher ground, and the residential streets between them carry the gentle but persistent fall that produces so much low retaining. The suburb has also changed shape faster than most on the northside, with older houses on generous lots giving way to pairs and small townhouse groups, which is why so many walls here are new, short and hard against a line on a survey plan.
Site patterns on Everton Park blocks
Two patterns account for most of the retaining work here. The first is subdivision: an original house on a wide lot replaced by two dwellings, which puts a new wall along a new internal boundary with barely enough room to stand beside it. The second is the older cut at the back of the block, a modest bench formed decades ago and held with timber that is now soft at ground level.
Off South Pine Road and Rogers Parade the fall is gentle enough that owners assume a wall is decorative, and it usually is not. More often it is holding the pad a shed, a carport or a paved area sits on, which puts a load in the soil the wall carries. Machine access from the street is the constraint that decides the build method on both patterns.
Retaining Walls available in Everton Park
Each wall type below has its own page covering what it suits, how it is built and what it costs.
Everton Park, 4053
Get a written quote for your Everton Park wall
Tell us the height, what sits above it and roughly how long the run is. Those three answers are what a quote actually turns on.
Get a quote for your Everton Park wall
Tell us what is happening in Everton Park and we will help you take the next step.
Your details help us understand what you need and respond clearly.
Adjacent suburbs we also cover
Everton Park sits alongside Everton Hills, Stafford, McDowall.