
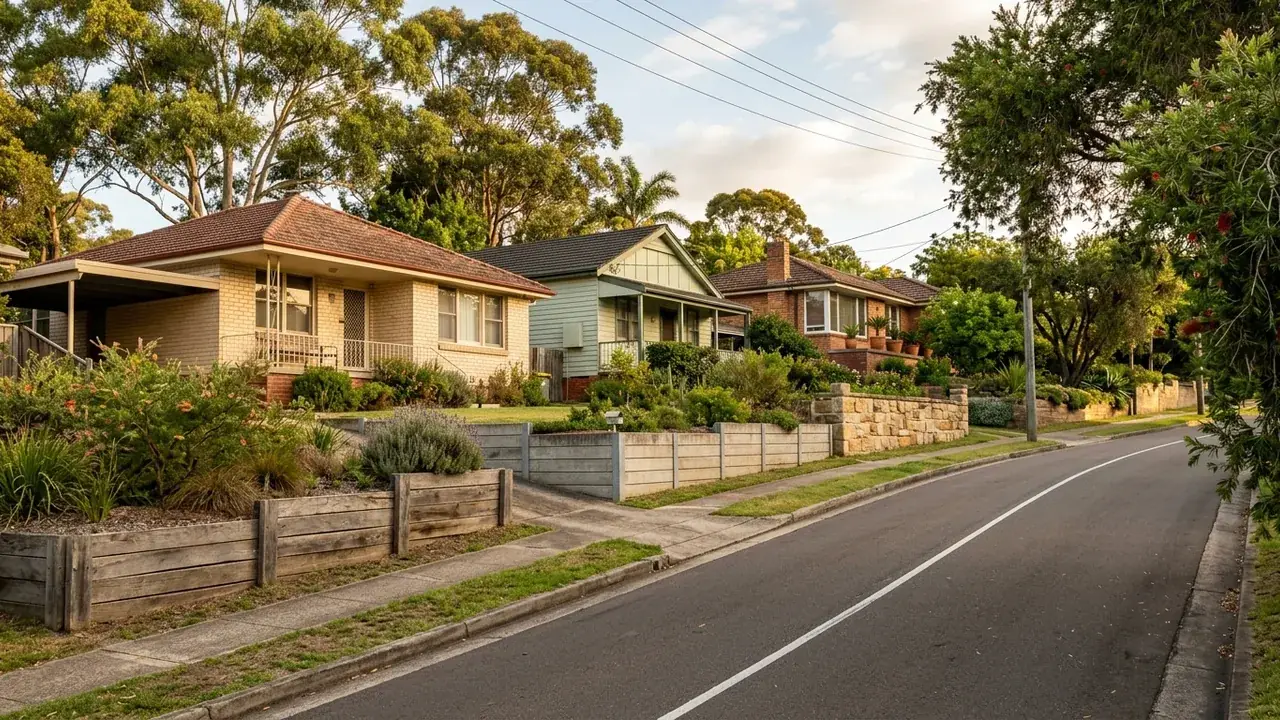
Retaining Walls in Camp Hill
A mostly residential suburb six kilometres south-east of the CBD carrying three named rises: Esquiline Hill, Sankeys Mountain and Whites Hill at 112 metres. Renovated and raised post-war houses on those slopes typically need retaining under the new under-house level.
Retaining walls in Camp Hill are most often discovered mid-renovation. The house is going up, the space underneath is being built in, and somewhere between the engineer's drawings and the first excavator the question of holding the bank back turns from landscaping into structure.
That shift is not arbitrary. Camp Hill carries three named rises, Esquiline Hill, Sankeys Mountain and Whites Hill, and the post-war houses on those slopes are being lifted at scale. Raising a house and building underneath puts a new load above retained soil and usually places new wall close to the structure. Both of those facts change what the wall has to be, at any height, and both are worth understanding before the quotes arrive.
What a surcharge load changes when the house goes up
A surcharge is any load sitting on the soil in the wedge behind a wall, the zone of influence, that the wall then has to carry in addition to the soil itself. A slab, a footing, a driveway, a pool, a parked vehicle and a wall stepped above all count. Under the Queensland exemption test, a wall carrying a surcharge needs building approval at any height, so the familiar one-metre shorthand simply does not apply on a build-under site.
A second condition usually fires at the same time. Any retaining wall within 1.5 m of a building or of another retaining wall also needs approval regardless of height, and new retaining on a raised house is very often exactly that close. The two triggers together are why a 700 mm wall behind a newly enclosed lower level is a designed structure rather than a garden edge.
Pool barriers are the third one to watch on these renovations, because a wall forming part of a pool barrier is captured as well. If a plunge pool is going into the new lower yard, the wall beside it is in scope from the start.
Engineering, Form 15 and the order things happen in
Walls that need building approval generally need structural design by an RPEQ, a Registered Professional Engineer of Queensland, to AS 4678, the standard covering earth-retaining structures. The engineer's design is certified on a Form 15, the compliance certificate for building design or specification. The building certifier's inspection certificate is a Form 16, and Form 12 covers installer or aspect certification. Those are separate documents doing separate jobs, and knowing which is which makes it much easier to follow what a builder is asking you to sign.
Some engineers treat anything above roughly 800 mm as an engineered structure as a matter of practice, which is not the same as the legal threshold. The approval line in Queensland is 1.0 m on height, with the surcharge, proximity, pool-barrier and combined-fence conditions sitting alongside it. Licensing is different again: QBCC licensing follows the value of the building work rather than the wall height, so the cost of the job can require a licensed contractor even where approval does not.
Materials and cost under a raised house
Where a wall is engineered and close to the house, core-filled block, hollow masonry block reinforced with steel and filled with concrete grout, is the usual choice because it can be designed to carry the load and finished to match a rendered under-house. Concrete sleeper between steel posts is the alternative where the wall is set further back and appearance matters less.
Indicative bands run about $550 to $750 per square metre of wall face for core-filled block and about $550 to $700 for concrete sleeper, covering materials and labour only. Those indicative figures exclude GST, excavation, drainage, backfill, engineering and difficult access, and on a hillside renovation those exclusions are substantial: excavation alone can add roughly $400 to $1,500. Drainage behind the wall is required under QDC NMP 1.7 and needs a discharge route that does not run under the new slab, which is a detail far easier to design at the start than to retrofit.
What a Camp Hill renovation changes
Surcharge explained, not assumed
Build-under work loads the soil behind new walls, and that removes the height exemption entirely. The surcharge condition is explained in plain terms with examples from renovation sites, so you can tell early whether the wall in your scope is a garden job or a structural one.
The certificates, in the right order
Form 15 certifies the engineer's design, Form 16 is the certifier's inspection certificate and Form 12 covers installer or aspect certification. Getting those straight makes builder conversations shorter, and it is one of the things most retaining wall pages get wrong or skip.
Engineering costed separately
Indicative square metre bands cover materials and labour only. On a Camp Hill hillside the engineering, certification, excavation and access allowances sit outside those numbers, and they are named as exclusions so a renovation budget is not built on the wall band alone.
About Camp Hill
Camp Hill lies about six kilometres south-east of the CBD and is mostly residential, carrying three named rises within its boundaries: Esquiline Hill, Sankeys Mountain, and Whites Hill at 112 metres. Whites Hill Reserve covers a large area of that high ground and remains the suburb's most recognisable open space, with Whites Hill State College nearby.
Camp Hill Marketplace on Old Cleveland Road serves as the local centre, and Joe Foster Park gives the flatter northern part of the suburb its own gathering point. The housing stock is dominated by post-war timber homes on modest blocks, a great many of which have been renovated, raised or extended over the past two decades. That renovation wave, rather than new subdivision, is what generates most of the retaining work in this part of the south-east.
Renovation-driven site conditions
The typical Camp Hill site is a slope that was managed once, decades ago, with a shallow bench and a low timber wall, and is now being asked to do considerably more. Once a house is lifted and the lower level enclosed, the useful yard moves downhill, the driveway is often regraded, and the old wall finds itself holding back ground that now carries a slab and a paved area.
Streets running off Bennetts Road and Ferguson Road show the pattern clearly, with neighbouring blocks at different stages of the same transformation. Access is the practical complication: the new lower level occupies the space a machine used to work in, so retaining is best built before the underneath is closed in rather than after.
Retaining Walls available in Camp Hill
Each wall type below has its own page covering what it suits, how it is built and what it costs.
Camp Hill, 4152
Get the retaining scope priced properly
Describe what is being built above the wall, how close it sits to the house, and the height you are holding. That is what a designer and a quoter both need.
Get a quote for your Camp Hill wall
Tell us what is happening in Camp Hill and we will help you take the next step.
Your details help us understand what you need and respond clearly.
Adjacent suburbs we also cover
Camp Hill sits alongside Carina, Coorparoo, Norman Park.