
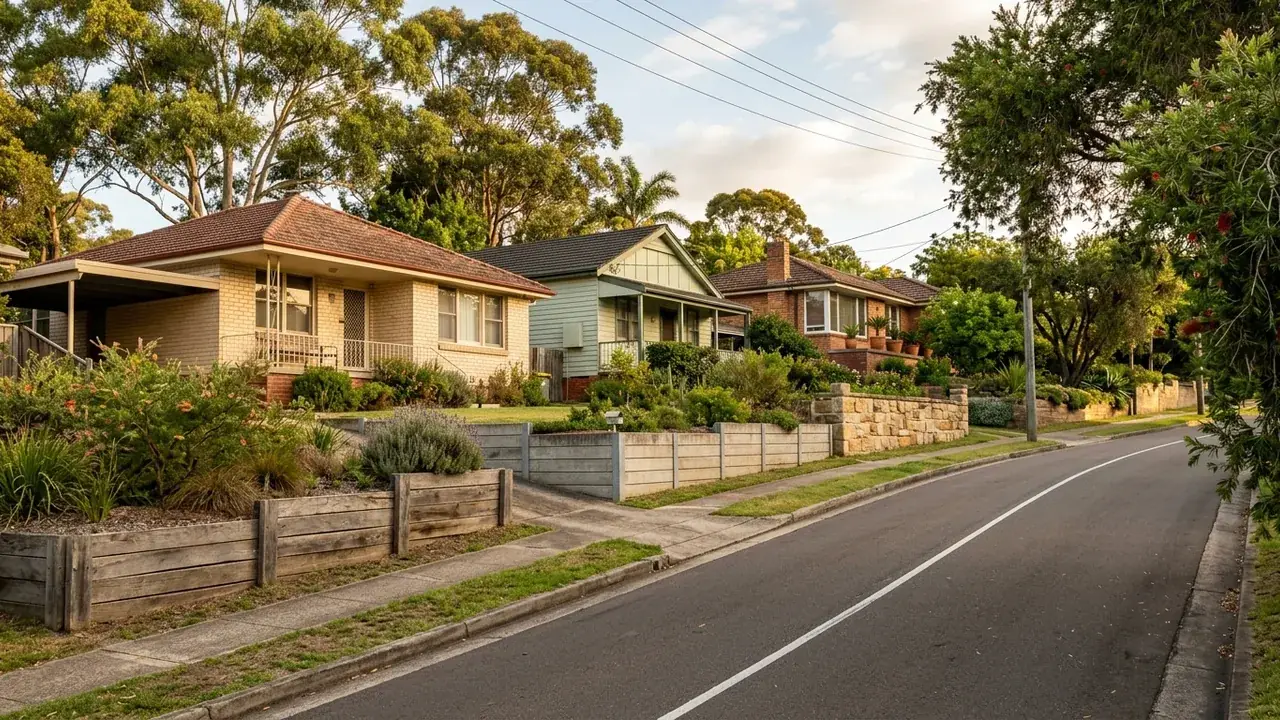
Retaining Walls in Ashgrove
Known for its 1920s and 1930s Ashgrovian houses and the absorbed neighbourhoods of Dorrington and St Johns Wood. Many of those original blocks were cut into the slope by hand, and the timber walls holding those cuts are now well past their design life.
If a retaining wall in Ashgrove is leaning, the useful question is rarely how to straighten it. It is whether you are looking at a repair or a wall that has simply reached the end of its life. The suburb is full of 1920s and 1930s houses sitting on benches cut by hand into the slope, and the timber walls holding those cuts are now somewhere between thirty and sixty years old.
There is an honest split between the two answers, and the symptoms usually point clearly at one or the other. Localised damage, a single failed sleeper or a blocked drain can often be repaired for a fraction of a rebuild. Rot at the ground line, sustained lean and soil dropping away behind the face point the other way. What follows is how that call gets made, and what changes once replacement is the answer.
Reading the symptoms before you price anything
Timber walls fail in a recognisable sequence. Water sits against the posts at ground level, the timber softens where oxygen and moisture meet, the post loses section, and the wall begins to rotate outward at the top. Bowed sleepers between sound posts are a different problem again and often mean the panel spans are too long rather than that the wall is finished.
Three signs point at replacement rather than repair: posts that give when pushed at the base, a lean that has visibly increased over a season, and soil dropping behind the wall, which means fines are washing out through the face. Three point at repair: a single cracked or split sleeper, water pooling at the base with the structure still plumb, and movement confined to one short section with the rest of the run true. Anyone quoting without walking the whole length and probing the posts is guessing.
Retaining wall repairs and replacement: what changes
Replacing an existing wall costs more than building a new one on clear ground, which surprises most people. The added work is demolition, extraction of old posts often set in concrete, removal of spoil and broken timber, temporary support for whatever the wall was holding while it is open, and access that has to accommodate two directions of material movement instead of one.
The cost curve is also not linear over time. A wall that could have been repaired this year becomes a wall that must be demolished in three, with drainage remediation and spoil removal added. Indicative face-area bands sit around $300 to $450 per square metre for a like-for-like H4 treated pine sleeper rebuild and around $550 to $700 for concrete sleeper, both excluding demolition, spoil, drainage and engineering. Those are indicative figures only, and demolition and spoil are exactly the lines a written quote needs to show separately.
Why the drainage has to be redone at the same time
Most old Ashgrove walls were built with minimal drainage, often nothing more than gravel behind the boards and no positive outlet. Poor drainage is the most commonly cited cause of retaining wall failure, so rebuilding the wall on the original drainage detail is rebuilding the failure with newer materials.
A compliant rebuild puts perforated agi pipe in free-draining gravel at the base of the wall, wraps geofabric between the clay backfill and that aggregate so the drain does not silt up, connects positively to approved stormwater, and grades the surface above so water runs away from the wall rather than into it. That work sits inside the property boundary and cannot discharge onto a neighbour. It is a structural requirement under the Queensland Development Code, not a landscaping upgrade, and it belongs on the quote as its own line.
Before you rebuild an Ashgrove wall
A diagnosis, not a default
Repair and replacement are different products at very different prices. On an old bench wall the honest answer comes from probing posts and walking the full run, and sometimes it is that a short section and the drainage are all that need work.
Demolition costed as its own line
Pulling out concreted posts, carting broken sleepers and holding up the bank while the wall is open are real hours. On an Ashgrovian block with a narrow side path they can rival the cost of the new structure, so they belong on the quote in daylight.
The drainage detail specified openly
Agi pipe, aggregate, geofabric and a legal discharge point are checkable items. Asking for them in writing turns a vague rebuild price into something you can compare, and it is the part of the job that decides how long the new wall lasts.
About Ashgrove
Ashgrove sits about five kilometres north-west of the city and gave its name to the Ashgrovian, the large gabled interwar timber house found through its older streets. Ashgrove State School and Oakleigh State School have anchored the residential pattern for generations, and Ashgrove Public Library remains one of the busier branches in the city's northern network.
Dorrington Park provides the suburb's main sporting and open space on the lower ground, and the surrounding neighbourhoods of Dorrington and St Johns Wood were absorbed into Ashgrove in the 1970s. What ties the housing stock together is its age and its siting. These were blocks levelled before mechanical excavation was routine, which means the benches were cut narrow, the fill was placed by hand, and whatever holds those cuts today is almost never the original arrangement.
The legacy of the hand-cut bench
The defining Ashgrove job is an original house bench with a wall that has been patched at least once. Around the Glory Street and Amarina Avenue pockets the pattern repeats: a narrow cut behind the house, a timber wall built or rebuilt somewhere in the 1970s or 1980s, and a later owner who added a sleeper or two where the face bulged.
Those patches matter because they hide the real condition. A wall can look serviceable from the yard while the posts behind it have lost most of their section below ground. The other common Ashgrove complication is the side setback: on these older subdivisions there is often barely a metre between the wall and the house, which brings the proximity trigger into play and rules out any equipment wider than a walk-behind machine.
Retaining Walls available in Ashgrove
Each wall type below has its own page covering what it suits, how it is built and what it costs.
Repair or replace
Get a written quote that covers the demolition too
Describe what the wall is doing now, how long it has been doing it, and how close it sits to the house. That is enough to start.
Get a quote for your Ashgrove wall
Tell us what is happening in Ashgrove and we will help you take the next step.
Your details help us understand what you need and respond clearly.
Adjacent suburbs we also cover
Ashgrove sits alongside The Gap, Bardon, Red Hill.