
Retaining Walls in Chapel Hill
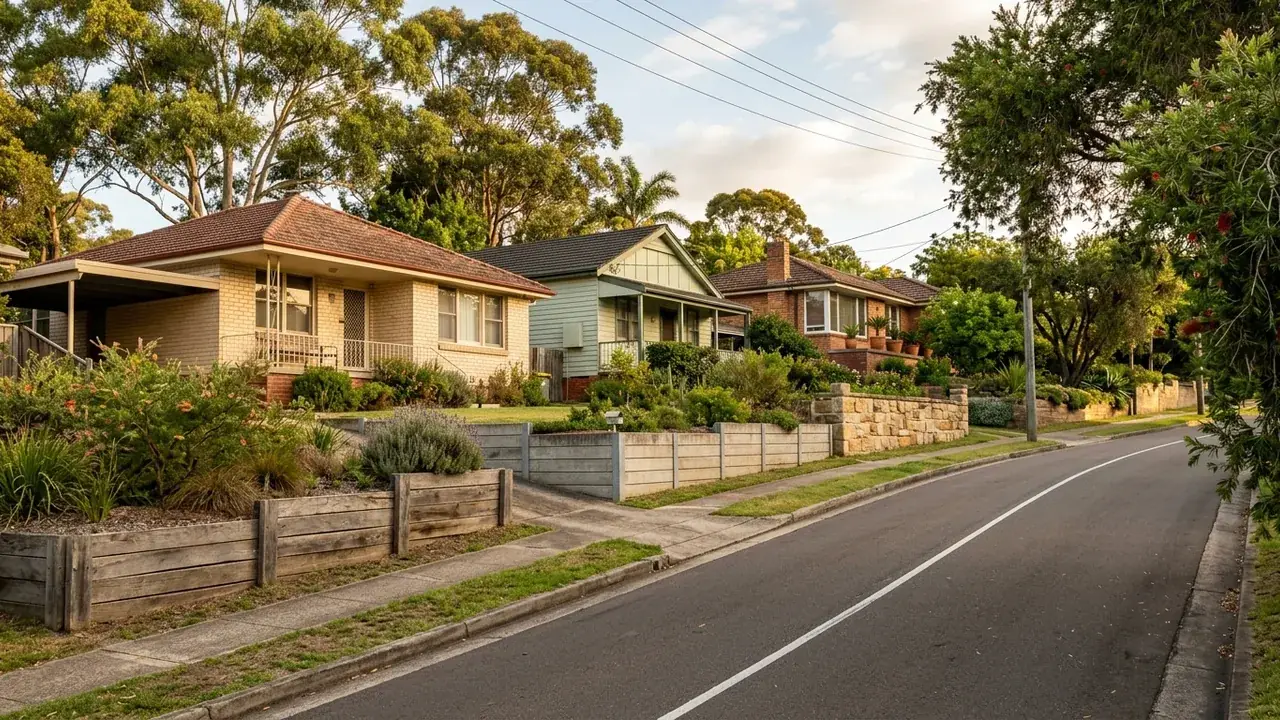
A western residential suburb of mostly detached housing that backs onto the Mount Coot-tha reserve and its walking tracks. Blocks on the reserve side carry serious fall, and the Cubberla Creek catchment means water management behind a wall matters as much as the wall itself.
On the reserve side of Chapel Hill, retaining walls fail because of water far more often than because of anything to do with the wall itself. Poor drainage is the most commonly cited cause of retaining wall failure, and this is ground that delivers water in quantity: blocks back onto the Mount Coot-tha reserve, the fall is serious, and the whole area drains into the Cubberla Creek catchment.
That has a practical consequence. Rebuilding a failed wall in the same place with a better material and the same drainage detail generally produces the same result a few wet seasons later. So the part of the quote worth reading closely here is not the material line. It is the drainage specification, and it should be detailed enough that you can check it item by item.
Subsoil drainage and agi pipe: the detail in full
A compliant drainage layer behind a retaining wall has five parts, and all five have to be there. Perforated agi pipe, meaning a slotted drainage pipe, runs along the base of the wall at a consistent fall. Free-draining aggregate surrounds it and fills the space behind the face so water can reach the pipe rather than sitting in clay. Geofabric, which is a geotextile cloth, separates the clay backfill from that aggregate so fines do not migrate in and silt the drain up. The pipe then makes a positive connection to an approved stormwater outlet rather than simply daylighting somewhere convenient. Finally the surface above the wall is graded to shed water away from the face.
Subsoil drainage behind a retaining wall is mandatory under the Queensland Development Code and the Building Code of Australia. It is not an upgrade, an option or a landscaping extra, and a quote that does not name these components has either bundled them invisibly or left them out.
Hydrostatic pressure, the load nobody prices
Water trapped behind a wall does two things. It adds weight, because saturated soil is substantially heavier than dry soil, and it adds hydrostatic pressure, which pushes directly against the back of the face. A wall designed for retained soil and then asked to hold back retained soil plus a column of standing water is being asked to do a job it was never sized for.
That is what the drainage layer prevents, and it is why weep holes, the gaps left in a masonry face to let trapped water escape, are a symptom-level fix rather than a substitute for a proper drain. On Chapel Hill blocks the water arriving is not only rainfall on the block itself. Runoff comes off the bushland above, off neighbouring driveways and roofs, and off the road, so an assessment counting only the block's own catchment understates the volume.
Where the water is allowed to go
The outlet is where these designs usually get hard. The drain has to discharge to an approved stormwater connection, everything has to stay inside the property boundary, and stormwater must not be concentrated onto a neighbouring property. On a block with serious fall toward a reserve or a creek reserve, working out a legal and practical route from the base of the wall to that connection can take longer than designing the wall.
It is also the step to resolve first. Choosing a material, then discovering the discharge route forces a different wall alignment or a lower profile, wastes the work. Where a wall trips one of the five Queensland approval triggers, the drainage design forms part of the engineered specification certified by an RPEQ, so on those jobs the outlet question is settled formally rather than on site. No one can promise a wall will never move, but drainage designed for the real catchment is the single biggest thing separating a wall that lasts from one that does not.
Making a Chapel Hill wall last
Drainage itemised, not bundled
Agi pipe, aggregate, geofabric, the connection and the surface grading are five separate items. Seeing them named individually on a quote is what lets you compare two prices honestly, and it is the clearest signal that the job has been thought through.
The catchment above counted in
Water arriving from the reserve, from a road and from upslope neighbours is water the wall has to handle. Sizing the drainage on the block's own rainfall alone is how walls on the reserve side end up overwhelmed in their first serious wet season.
Outlet resolved before material
The route from the base of the wall to a legal stormwater connection can constrain alignment, height and system type. Settling that first stops a material being chosen and then abandoned once the drainage route turns out not to work.
About Chapel Hill
Chapel Hill is a western residential suburb about nine kilometres from the city, made up almost entirely of detached housing on blocks that climb toward the range. Its western and northern edges back onto Mount Coot-tha Reserve, and several streets end directly at the walking track network, which is one of the suburb's genuine attractions and also the reason the upper blocks carry so much fall.
Chapel Hill State School sits in the middle of the residential area and anchors the family catchment, while Akuna Oval provides the main sporting ground. Cubberla Creek Reserve follows the watercourse through the lower part of the suburb and marks the drainage line that most of the local ground eventually feeds into. The housing is largely from the 1970s onward, low-set and high-set brick and timber, on blocks that were shaped with a machine rather than cut by hand.
Living below a catchment
Position on the slope defines the job here. Blocks on the reserve side sit below bushland that sheds water freely and, after a dry spell, sheds it fast. Owners on those streets describe the same thing repeatedly: the wall is fine for years, then one intense storm reveals that the drain behind it silted up quietly a decade ago.
The mid-slope blocks around Fleming Road have a different problem, which is inherited water. Runoff from properties above arrives at the top of a wall that was designed as if the block were the whole catchment. Lower down, where the ground flattens toward the Cubberla Creek line, the soil changes from weathered rock to alluvial material and the base preparation for any wall changes with it. Three positions on one slope, three different drainage problems, and the same material choice would be wrong for at least two of them.
Retaining Walls available in Chapel Hill
Each wall type below has its own page covering what it suits, how it is built and what it costs.
Reserve-side blocks
Get a written quote with the drainage spelled out
Describe where the water comes from and where it currently ends up. That is the detail that shapes everything else about the wall.
Get a quote for your Chapel Hill wall
Tell us what is happening in Chapel Hill and we will help you take the next step.
Your details help us understand what you need and respond clearly.
Adjacent suburbs we also cover
Chapel Hill sits alongside Kenmore, Indooroopilly, Fig Tree Pocket.