
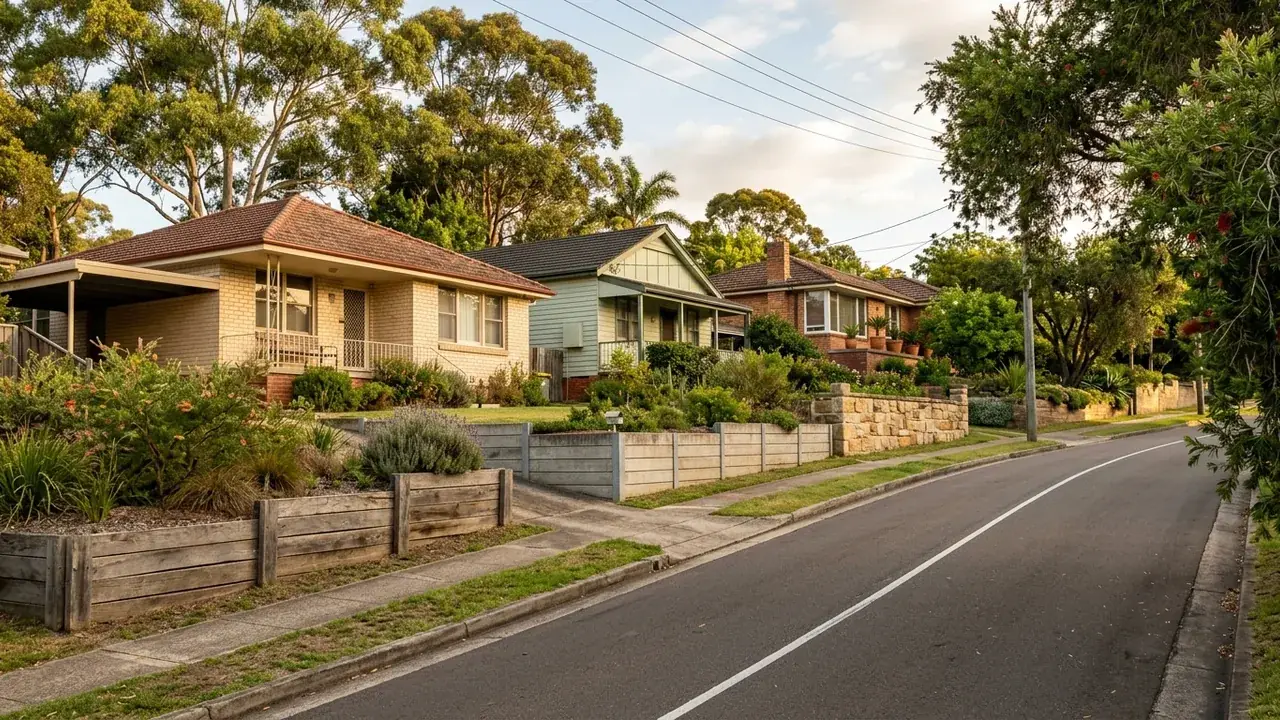
Retaining Walls in The Gap
A large north-western suburb sitting in the valley between Mount Coot-tha and Enoggera Hill, both part of the Taylor Range. Blocks step steeply off Payne Road and the streets running up toward the reservoir, so terraced retaining is the norm rather than the exception.
Most retaining wall questions in The Gap turn out to be terracing questions. The suburb fills the valley between Mount Coot-tha and Enoggera Hill, and blocks fall away from the ridge roads fast enough that a single wall rarely settles the whole slope. So the first thing to decide is not the material. It is whether you are building one tall structure or two or three shorter ones.
That choice changes the approval position, the engineering, the drainage and the final number, which makes it worth deciding deliberately rather than by default. Walls stacked close together are treated as related structures under the Queensland rules, and the upper terrace loads the lower one. What follows sets out how the decision is usually made on a Gap block, and what a written quote should spell out before you accept it.
Retaining walls for sloping blocks: one tall wall or terraces
A single 1.8 m wall and three 600 mm terraces hold back the same soil, but they are nothing like the same job. The tall wall concentrates the load into one line, so it wants a deeper footing, heavier material and, in almost every case, engineered design. Terraces spread that load, keep each lift low, and give you planting shelves instead of one blank face. What terraces cost you is length, because three walls stepping across a wide block can add up to more total face area than the single wall would have.
Batter is the other variable worth understanding: the backward lean built into a wall face. On ground that already wants to travel downhill, a leaning face sheds load far better than a dead-vertical one, and a battered rock or segmental block face often does more useful work than a taller vertical wall built to the same height.
Where a terraced Gap block trips an approval trigger
Stepping the slope does not automatically keep you under the approval line, and that is where these projects most often come unstuck. Building approval applies if the wall plus any retained cut or fill stands more than 1.0 m above natural ground level, if the wall carries a surcharge (any load in the soil it holds, such as a driveway, a shed, a pool or the terrace above it) at any height at all, if it sits within 1.5 m of a building or another retaining wall, if it forms part of a pool barrier, or if the wall and a fence above it come to 2.0 m or more together. A wall is exempt only when it clears all five.
Two 800 mm terraces set a metre apart pass the height test and fail the proximity one, because each is loading the other. Where approval applies, expect structural design by an RPEQ (a Registered Professional Engineer of Queensland) to AS 4678, certified on a Form 15, with the building certifier issuing a Form 16 after inspection. Retaining walls sit in Class 10b.
What actually moves the number on a stepped site
Retaining is priced on face area, meaning height multiplied by length, and then everything the ground makes difficult is added on top. Indicative material bands run from roughly $300 to $450 per square metre for H4 treated pine sleepers (treated pine rated for in-ground use), roughly $400 to $650 for segmental interlocking block, and roughly $550 to $700 for concrete sleepers slotted between steel posts. Those bands are indicative only and generally exclude GST, excavation, drainage, backfill and engineering, so the quote worth trusting is the written one that itemises each of those separately.
Excavation is the line that swings hardest here. Cutting a bench for a lower terrace on a serious fall can add roughly $400 to $1,500 or more by itself on an indicative basis, and a truck that cannot get past the house turns spoil removal into a barrow job.
Working on Gap slopes
The terracing call, made properly
Deciding between one wall and three is a geometry and load question, not a taste question. On a Gap block the answer usually falls out of the fall itself, the position of the house, and where a machine can reach. That gets worked through before any material is nominated.
All five triggers, applied to your terraces
Multiple walls on one slope interact, and the proximity rule catches far more Gap projects than the height rule does. The specialists who quote here work through each trigger against your actual layout rather than assuming a low wall is automatically exempt.
Quotes you can line up side by side
Two prices for the same slope often describe different work: one benched by machine, one dug by hand, one with drainage priced, one without. Asking for excavation, drainage and engineering as separate lines is what makes a Gap quote comparable at all.
About The Gap
The Gap is a large north-western residential suburb built through the valley floor and up the slopes on either side, roughly ten kilometres from the city. The Gap Village anchors the shopping and services end of the suburb, with The Gap State High School and Payne Road State School drawing families into the surrounding streets and keeping the housing turnover steady. Walton Bridge Reserve sits along the creek line and marks how far the flatter ground extends before the land starts climbing again.
Housing spans post-war brick and timber through to substantial newer homes on bushland-edge blocks, and very little of it sits on level ground. The further you get from the valley floor, the more likely it is that the driveway, the house pad and the back yard each sit at a different level, held by something built decades apart.
Ground and building stock in The Gap
Two patterns turn up repeatedly on Gap jobs. The first is the mixed-vintage terrace: an original timber wall from the 1970s holding the house pad, with a newer block wall added later further down the yard, and nobody checked whether the second wall changed the loading on the first. When the lower one is rebuilt, the upper one often has to be assessed at the same time.
The second is access. Blocks off Payne Road and the streets climbing above it are frequently long and narrow with a steep driveway, which means an excavator can reach the front but not the rear. That single fact reshapes the job: hand excavation, barrowed aggregate, materials sized to be carried by two people rather than craned, and spoil that has to travel back up the slope before it leaves the site.
Retaining Walls available in The Gap
Each wall type below has its own page covering what it suits, how it is built and what it costs.
Terracing a Gap block
Get a written quote for your slope
Tell us the fall across the block and where a machine could reach, and the quote can be priced per terrace rather than as one lump figure.
Get a quote for your The Gap wall
Tell us what is happening in The Gap and we will help you take the next step.
Your details help us understand what you need and respond clearly.
Adjacent suburbs we also cover
The Gap sits alongside Ashgrove, Keperra, Upper Kedron.