
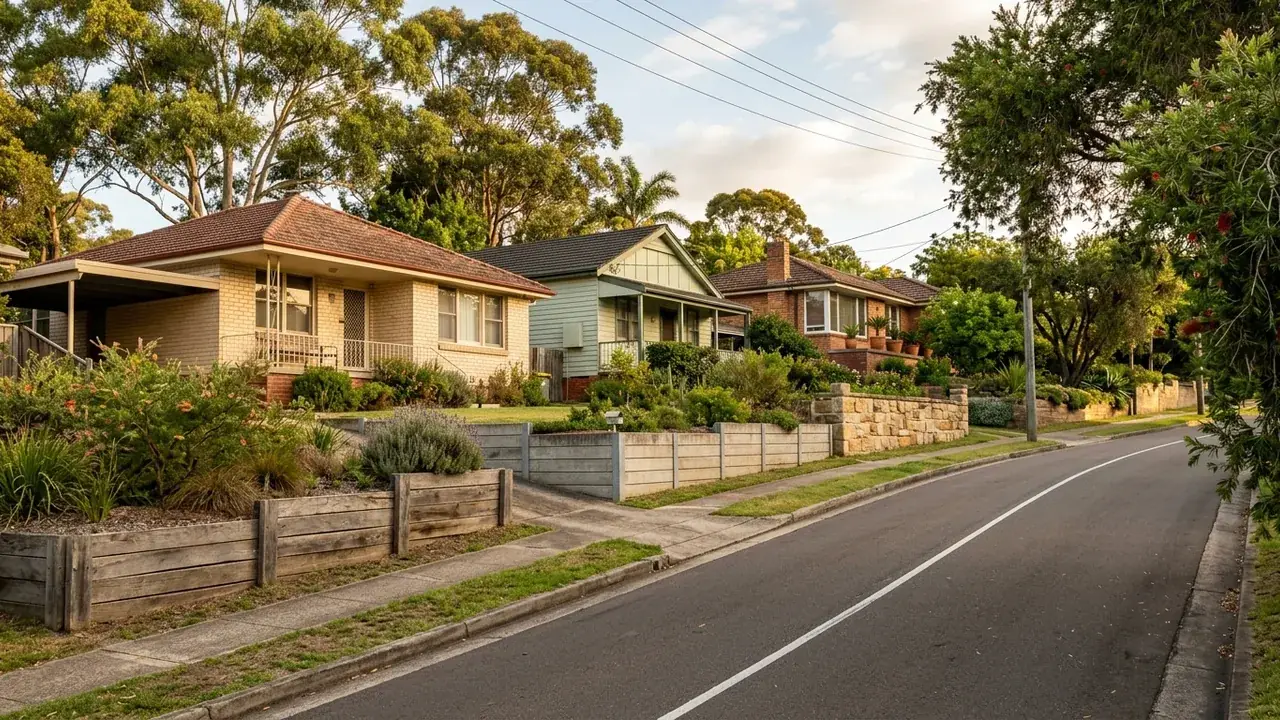
Retaining Walls in Paddington
Set across steep ridges and gullies in the foothills of Mount Coot-tha, with retail running along the Given Terrace and Latrobe Terrace ridgetops and the ground dropping away hard on either side. Small blocks, tight access and workers cottages make retaining a structural necessity here.
A retaining wall in Paddington is usually small and almost never simple. The suburb is a run of steep ridges and gullies with the shops along the ridgetops and the ground dropping away hard on both sides, and the blocks below those ridges were subdivided narrow. So the wall is short, the cottage is close, and the quote comes back higher than the size of the job seems to justify.
Two things explain that, and both are real rather than padding. The first is proximity: when a wall sits within a couple of metres of a house, the house footing is inside the ground the wall carries, which changes the design and triggers approval. The second is access. On a Paddington block a machine often cannot get anywhere near the work, and everything that follows from that costs hours.
The zone of influence under a Paddington cottage
The zone of influence is the wedge of soil behind a wall whose weight the wall has to carry. It is not a thin strip immediately behind the face. It extends back and up at an angle, and anything standing inside it is a load the wall resists, whether or not it touches the wall.
That is why proximity is one of the five Queensland approval triggers in its own right. A wall within 1.5 m of a building or another retaining wall needs building approval regardless of height, because the two structures are interacting. On a narrow ridge block with a cottage set close to the low boundary, the stumps or footings of that cottage frequently sit squarely inside the wedge. The consequence is an engineered design to AS 4678 with an RPEQ certifying it on a Form 15, and often a design that anchors or ties back rather than relying on mass alone, because there is no room to build outward.
Access is a cost driver, not a padding excuse
Ask what changes when a bobcat cannot reach the wall. Excavation moves to hand tools or a walk-behind machine that removes a fraction of the volume per hour. Spoil goes into barrows and up a set of stairs to the street rather than into a truck alongside. Aggregate and sleepers come down the same path in reverse. Concrete may need pumping instead of chuting.
None of that appears on a price list, which is why two quotes for a 10 m2 Paddington wall can differ by thousands without either being wrong. Excavation alone on a constrained site can add roughly $400 to $1,500 or more on an indicative basis, and difficult access is a named exclusion in almost every published rate. The practical move is to ask each quoter to state their access assumption in writing: what plant they intend to bring, where it will stand, and how spoil leaves the site.
Where the water goes on a gully block
Paddington's gullies collect. Runoff from the ridgetop streets travels down through the blocks below and eventually reaches Ithaca Creek, and a wall built across that path is standing in a drainage line whether it was designed for one or not.
Subsoil drainage behind the wall is mandatory, but on these blocks the harder question is the outlet. The agi pipe has to discharge to an approved stormwater connection, the whole arrangement must stay inside the property, and water cannot be concentrated onto the neighbour below. On a narrow lot with barely a metre of setback, finding that legal discharge point is frequently the constraint that shapes the entire design. It is worth resolving before a material is chosen, not after.
What matters on a Paddington block
Proximity checked before design
On lots this narrow the distance from the wall to the cottage is often the deciding measurement. Establishing it first tells you whether you are in engineered territory, and it stops a stock detail being priced for a site that cannot use one.
Access assumptions in writing
Whether a machine can reach the work changes the labour content of a small wall enormously. Getting each quoter to state where their plant will stand and how spoil leaves the block is what makes two Paddington prices genuinely comparable.
A discharge point identified early
Drainage has to end somewhere legal and inside the boundary. On a gully lot below a ridge, working out where that connection is comes before the material choice, because it can rule several systems out on its own. Water cannot simply be pushed over the fence line below.
About Paddington
Paddington lies a little over two kilometres west of the city centre and is one of Brisbane's most recognisable inner suburbs, defined by its timber cottages stacked along ridgelines. St Brigid's Church stands on the high ground and is visible from a good part of the inner west, a useful reminder of just how much elevation change the suburb packs into a small area.
The Rosalie village pocket sits in the lower ground to the south and gives the area its cafe and small-retail centre, while Suncorp Stadium marks the eastern edge where Paddington runs into Milton. Ithaca Creek drains the northern side. Between those points the land does very little that is level. Streets follow the ridges, houses sit high on stumps or step down the fall behind, and the yards behind them are almost always terraced in some fashion.
Access, footprints and gullies
The recurring Paddington constraint is footprint. A cottage on a 400 m2 ridge lot leaves side setbacks measured in centimetres rather than metres, so the wall, its footing, its drainage and its discharge all have to fit into a strip that a wheelbarrow can barely turn in. Designs that rely on mass or on a wide base are frequently ruled out before they are considered.
The second pattern is vertical separation between neighbours. Along the fall below Latrobe Terrace, one property's yard can sit level with the next one's roofline, which means a wall is often holding up somebody else's ground as well as your own. That raises the boundary question early, and it makes establishing where the boundary actually runs, and what the wall is doing for each property, a first step rather than an afterthought.
Retaining Walls available in Paddington
Each wall type below has its own page covering what it suits, how it is built and what it costs.
Small blocks, tight access
Tell us about your wall
Include how close the wall sits to the house and how a machine would reach it. Those two details change the price more than the length does.
Get a quote for your Paddington wall
Tell us what is happening in Paddington and we will help you take the next step.
Your details help us understand what you need and respond clearly.
Adjacent suburbs we also cover
Paddington sits alongside Red Hill, Bardon, Milton.