
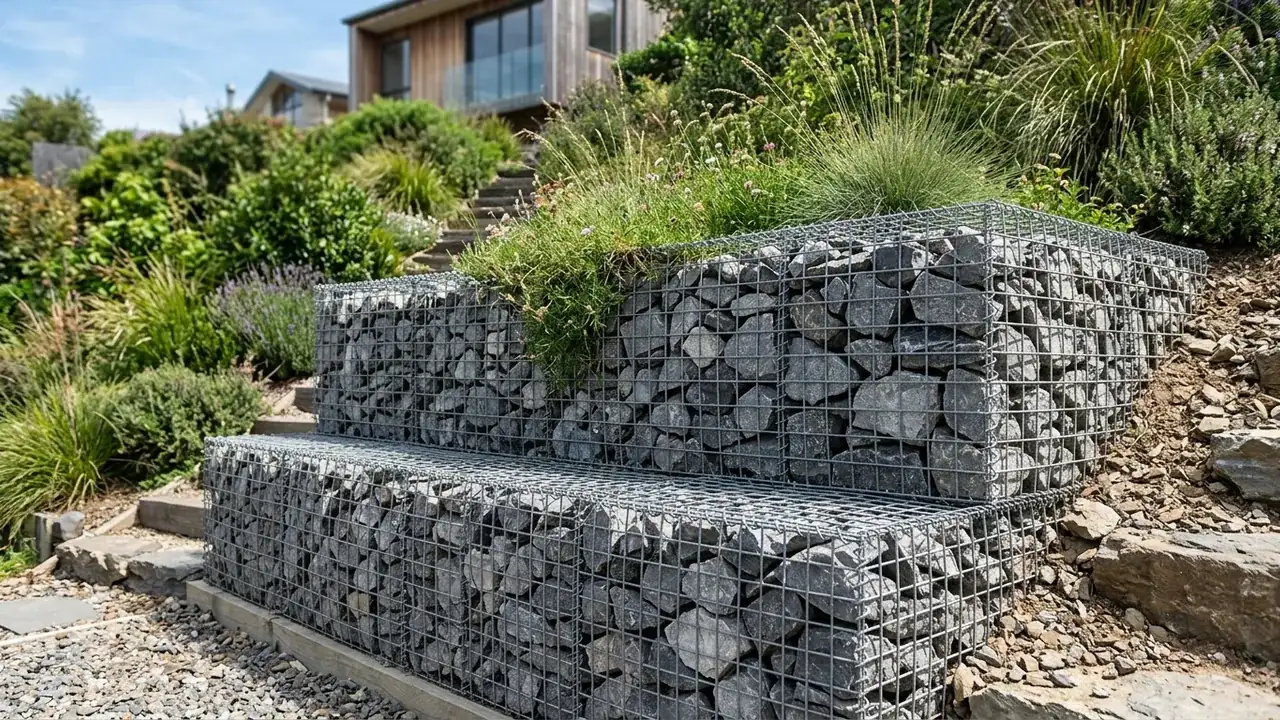
Gabion Retaining Walls in Brisbane
Water is the problem on your block, not just the slope. Gabion baskets deal with moving ground and moving water in a way a solid wall cannot, provided the site is actually the right one.
Recognising a gabion site
Most people have seen gabions on a highway batter and never considered them for a house. A gabion is a wire mesh cage filled with rock, stacked and stepped to form a wall that water passes straight through. On a residential block that matters when the real problem is erosion, seepage or a steep fall near a watercourse rather than a simple need for a flat lawn.
Brisbane has plenty of that ground. Falls above Kedron Brook, Norman Creek, Bulimba Creek and Cubberla Creek carry concentrated stormwater during heavy rain, and steep erosion-prone slopes in The Gap and Chapel Hill lose surface soil rather than collapse dramatically. Most wall choices start with structure or appearance. A gabion choice starts with water, because that is the condition that makes a basket wall the sensible pick instead of an unusual one.
What Gabion Retaining Wall Work Involves
Rock-filled wire basket walls
Galvanised or coated mesh baskets are assembled on site, positioned course by course, filled with rock and laced to their neighbours. Wire gauge and coating are chosen against exposure, because the mesh is the structural element holding the mass together.
Erosion control and slope stabilisation
On ground that is losing surface soil rather than failing structurally, stepped baskets slow water down and hold the toe of the slope. This is a different job from creating level ground and is often the reason gabions get specified at all.
Rock fill selection and packing
Stone is sized so it cannot pass through the mesh and is hand-packed at the visible faces so the wall reads as rock rather than rubble. Packing quality is most of the labour and most of the difference between a tidy wall and a lumpy one.
Batter and stepping setout
Baskets are usually stepped back as they rise, so each course sits partly on the one below. The step pattern and lean are worked out before assembly because they decide both stability and how much ground the wall occupies.
How a basket wall holds ground
A gabion wall works by mass and friction rather than by bending resistance. The filled baskets are heavy, they sit against each other, and the wire holds each unit together so the whole assembly behaves as a flexible block of rock. Nothing is rigid, which is the point. Where a solid wall either stands or cracks, a gabion structure can deform slightly with ground movement and keep working.
That flexibility suits ground that shifts. Brisbane clays move with moisture, and a structure with some tolerance for small settlement is often better matched to that behaviour than one that depends on staying perfectly still. It also suits a toe near a creek, where the ground is periodically saturated and a face that drains freely reduces the water pressure the wall has to argue with.
The limits are worth naming. Gabions want room to be stepped and battered, they need decent rock supply, and they carry loads differently to a designed reinforced wall. Where a wall trips an approval trigger it needs structural design like any other material, and a gabion is not a way to sidestep that.
Cost, appearance and how baskets age
Indicative bands put gabion work around $250 to $430 per square metre of wall face, sitting between stone and sleeper systems and typically excluding GST, excavation, drainage, backfill and access. The two variables that actually move it are rock supply and packing labour, because the mesh itself is a modest part of the total. As always these are indicative figures, so a written quote that separates rock, labour and earthworks is the only way to compare properly.
On appearance, the fair answer is that gabions look industrial if they are treated as industrial. Packed faces with consistent stone, tidy lacing and planting into the steps read very differently from a roadside batter. Many people choose them because they like that raw look, and it settles further as vegetation takes hold in the gaps.
Ageing comes down to the wire. Coating and gauge decide how the mesh handles Brisbane humidity and, near a creek, periodic wetting. Heavier gauge and better coating cost more up front and matter most on faces that stay damp. What nobody can honestly hand you is a life span in years for your specific site, and any quote that leads with one is selling rather than explaining.
From a washing slope to a finished gabion
- 1
Diagnose the water, not just the fall
Where surface water arrives from, where it currently goes, and whether the ground is eroding or slumping. A gabion answers some of those conditions well and others poorly, so this step decides whether to continue.
- 2
Set the base and the step pattern
The toe course is the one carrying everything above it. Its bedding, width and setout are established first, along with how far each subsequent course steps back into the slope.
- 3
Assemble, place and lace
Baskets are built flat, positioned empty, then laced to their neighbours so the finished wall acts as one mass. Getting the empty units square is what stops the finished face bulging later.
- 4
Fill, pack and plant
Rock is loaded with faces hand-packed, internal bracing wires tensioned as filling proceeds, and backfill brought up behind. Planting into the steps is done last once the structure has taken its initial settlement.
Where gabions earn their place
Chosen for water, not for novelty
The strongest case for a basket wall is a site with a genuine water or erosion problem, where a solid face would need to fight pressure that a porous one simply lets through. If a block wall would work comfortably on your slope, that is worth knowing before anyone quotes baskets.
Mesh specification is the real spec
Wire gauge, coating type and the lacing method are what determine whether the wall is a long-term structure or a short-term one. Rock is visible and mesh is not, which is exactly why the mesh detail belongs in writing on the quote rather than in a conversation.
Still inside the same rulebook
Free-draining behaviour does not remove the need for designed subsoil drainage where the design calls for it, and it changes nothing about the Queensland approval triggers. Height, surcharge, proximity to a building or another wall, pool barriers and combined fence height are all assessed for a gabion exactly as they are for any other retaining wall.
Working through the options? The retaining wall drainage & subsoil systems and rock & boulder retaining walls pages cover the two nearest alternatives, and the cost calculator puts an indicative band against each of them.
Gabion basket questions worth asking
How much does a retaining wall cost in Brisbane?
Do I need engineering for a retaining wall in Brisbane?
What is the cheapest type of retaining wall?
How much per metre is a retaining wall?
How long does it take to build a retaining wall?
Get a written quote for a gabion wall
Describe the fall, the length, and where water arrives from in heavy rain. That last detail is the one that decides this wall type.
Gabion Retaining Walls across Brisbane
Terrain, access and building stock change what gabion retaining walls look like from one part of Brisbane to the next. Pick your suburb for the local notes.
Steep and erosion-prone ground
Get a written quote for gabion retaining walls
Send the height, the length and what sits above the wall, and you will get a written response covering gabion retaining walls.