
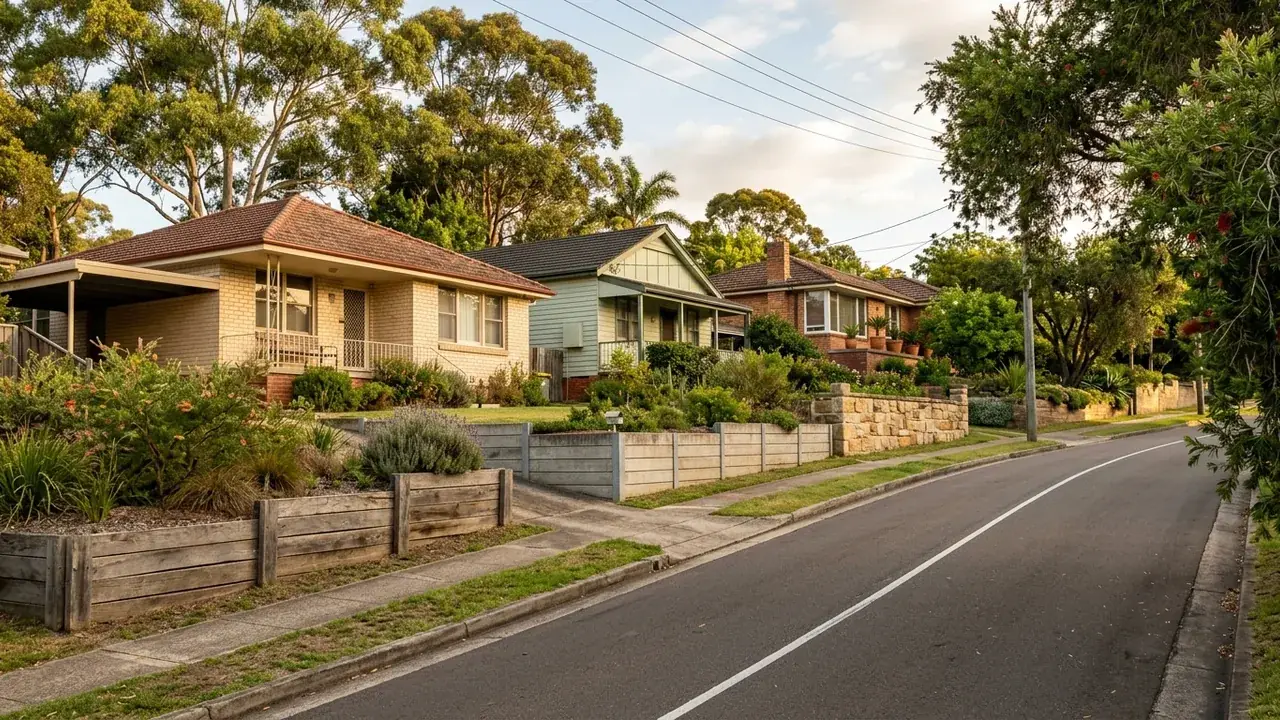
Retaining Walls in Holland Park
An older southern suburb of largely post-war timber homes, slightly hilly and bisected by Logan Road, also home to Mount Thompson crematorium on Nursery Road. Those post-war blocks were cut and filled decades ago, so failing original walls are the common starting point here.
Most retaining wall enquiries from Holland Park start the same way: the old wall is leaning, the posts feel soft at ground level, and soil has been dropping behind it for a while. The question is not which wall to build. It is whether the one already there can be saved.
That is a fair reflection of the suburb. Holland Park is largely post-war timber housing on ground cut and filled decades ago, so the retaining stock is original, mostly timber, and 30 to 60 years old. A wall of that age is at or past its design life, which makes repair versus replacement a genuine decision rather than a formality, and one worth making on evidence rather than on optimism.
Retaining wall repairs and replacement: telling the two apart
Some faults are repairable. A single bowed sleeper, a cracked block in one bay, minor movement in a wall that is otherwise plumb, or a drainage blockage causing water to pool at the base are all fixable without rebuilding the run. Occasionally clearing and reinstating the drainage behind a wall stops movement that looked structural.
Other symptoms are the wall telling you it is finished. Posts rotted at ground level, a steady lean that has grown over successive wet seasons, soil visibly lost from behind the top course, and sleepers cupped or splitting along their length are end-of-life signs. Patching those buys time measured in seasons, not years, and each patch is money that does not count toward the rebuild.
One point often missed: replacing a wall costs more per square metre than building the same wall on a clear site. Demolition, removing the old material, disposing of spoil and working around whatever has been built near the wall since are all added. A quote that treats a replacement as a new build with a demolition line tacked on is usually a quote that will move.
What goes in when a timber wall comes out
The common replacement for a failed H4 treated pine wall is concrete sleeper: reinforced concrete panels between galvanised steel posts, at an indicative $550 to $700 per square metre of wall face. It suits like-for-like rebuilds because the post spacing and the visual proportions are familiar, and because the panels do not rot. Timber sleeper is still legitimate at an indicative $300 to $450 where the wall is low, unloaded and a garden feature, provided everyone accepts the shorter life. Segmental interlocking block, at an indicative $400 to $650, suits stepped garden terracing.
All bands are indicative, cover materials and labour, and exclude GST, excavation, drainage, backfill, engineering and difficult access. Whichever type goes in, the rebuild is the moment to put drainage right. Agi pipe in graded free-draining gravel, geofabric separating the clay backfill, and a genuine stormwater connection are required under QDC NMP 1.7 and are the difference between a wall that lasts and a repeat of the one just removed.
A rebuild is not automatically exempt from approval
Replacing an existing wall does not inherit its approval status, and the ground around it has usually changed since it went in. Retained height counts fill as well as cut, measured from natural ground level, so decades of garden build-up can push a wall over the 1.0 m line even where the visible face looks the same as ever. A fence built on top counts too, with approval triggered where wall and fence together reach 2.0 m.
If a paved area, a shed slab or a driveway now sits behind the wall, that is a surcharge and approval applies at any height. Whether a licensed contractor is required is a separate question decided by the value of the work rather than by the wall's dimensions. Both are worth checking before a rebuild starts, since it is much cheaper to establish than to unwind.
Deciding on an old Holland Park wall
An honest repair test
Localised damage, small movement and blocked drainage are repairable. Rotted posts, a growing lean and lost soil behind the top course are not. That split is written out plainly here, rather than every enquiry being pushed toward the more expensive answer by default.
Replacement priced as replacement
Rebuilding costs more per square metre than a first-time wall because demolition, old material removal, spoil disposal and restricted access are added. Those are named as separate items so a quote can be read properly instead of being compared against a new-build figure from a national blog.
Drainage fixed during the rebuild
Poor drainage is the most commonly cited cause of retaining wall failure, and a wall rebuilt over the original drainage fails the same way. The required agi pipe, gravel and geofabric detail is set out so it can be checked against what a rebuild quote actually includes.
About Holland Park
Holland Park is an older southern suburb of largely post-war wooden homes, slightly hilly and bisected by Logan Road, which carries most of its traffic and much of its commercial frontage. Holland Park State School and Seville Road State School serve the residential streets on either side, and Cavendish Road State High School draws students from a wider stretch of the south side.
Mount Thompson Crematorium on Nursery Road occupies a large parcel toward the suburb's southern edge and is one of its best-known landmarks. Away from Logan Road the streets are quiet and consistent in character: modest timber houses on blocks that were levelled by hand or by small machine when they were first built, with the fall taken up in a bench at the back or a cut alongside the drive.
The age of the walls here
What defines Holland Park for retaining work is not gradient, which is moderate, but the age of what is already in the ground. Cut-and-fill benching from the 1950s and 1960s was held with timber, and that timber is now at the end of its service life across whole streets rather than on isolated blocks.
The visible pattern is familiar around Seville Road and Abbotsleigh Street: a low back-yard bench with a sagging line along the top of the wall, a garden bed that has crept forward, and a lawn that is no longer level near the boundary. Because these walls predate current drainage expectations, most were built without any subsoil drainage at all, which is why so many of them fail from behind rather than from load.
Retaining Walls available in Holland Park
Each wall type below has its own page covering what it suits, how it is built and what it costs.
Holland Park, 4121
Get repair and replacement quoted side by side
Describe what the wall is doing, how tall it is and what sits behind it, and both options can be priced properly instead of guessed at.
Get a quote for your Holland Park wall
Tell us what is happening in Holland Park and we will help you take the next step.
Your details help us understand what you need and respond clearly.
Adjacent suburbs we also cover
Holland Park sits alongside Greenslopes, Mount Gravatt, Coorparoo.