
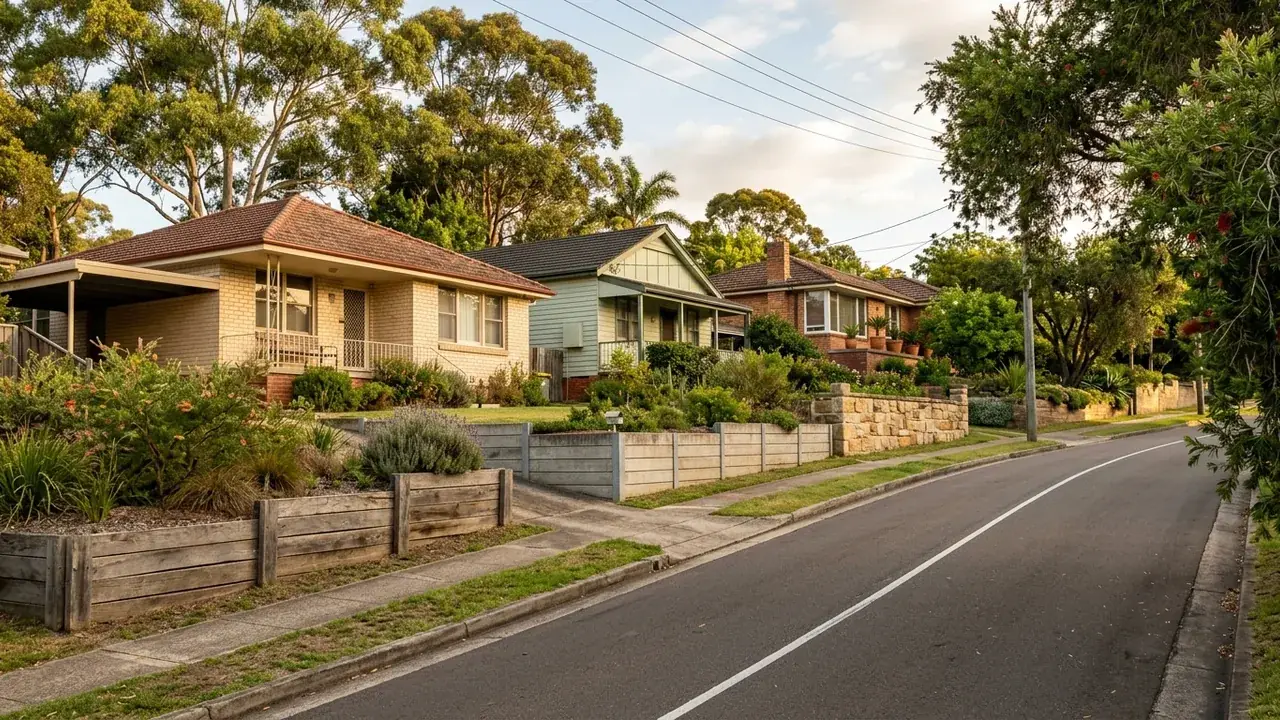
Retaining Walls in Carindale
A south-eastern suburb bordering Belmont, Carina, Mackenzie, Mansfield and Tingalpa, with Bulimba Creek running through it. Creek flats rising to low hills means split-level 1980s and 1990s brick homes with terraced rear yards and a real interest in where the water goes.
If you are holding two retaining wall quotes for the same Carindale back yard and they are thousands apart, the usual reason is that they are not for the same work. Carindale yards tend to step rather than fall in one face, and a quote can price two lifts, three lifts, or one tall wall replacing the lot.
The suburb reads as creek flats rising to low hills, with Bulimba Creek running through it, and its 1980s and 1990s split-level brick homes were built to that shape. Working out the total wall face area, how many separate walls are involved and what sits above each one turns an unreadable price spread into a comparison you can actually make.
Why two quotes for the same yard land so far apart
Retaining is priced on wall face area, meaning height multiplied by length, not on lineal metres of yard. A terraced yard with three 700 mm lifts across 10 m is 21 square metres of face; the same fall taken in a single 2.1 m wall is also 21 square metres, but it is an engineered structure with a different footing, different drainage and a different approval path. Two quoters who have assumed different layouts are answering different questions.
The exclusions do the rest of the damage. Indicative material bands cover the wall itself: about $550 to $700 per square metre for concrete sleeper, about $400 to $650 for segmental block, about $550 to $750 for core-filled block. Those indicative figures generally exclude GST, excavation, drainage, backfill, engineering and difficult access, and excavation alone can add roughly $400 to $1,500. Ask for each of those as a separate line and the spread usually explains itself.
Concrete sleeper retaining walls and the alternatives on a split-level block
Concrete sleeper is the common answer on these yards: reinforced concrete planks slotted between galvanised steel posts, straight-faced, and dimensionally consistent enough to sit comfortably against 1980s brickwork. It carries height without the batter, which matters when you are trying to keep usable lawn on each terrace rather than losing it to a sloping face.
Core-filled block, which is hollow masonry block with steel bars through the cores and concrete grout poured in, is the option where the wall is tall, is going to be rendered, or forms part of an outdoor living area. Segmental interlocking block suits the lower garden lifts. Rock and boulder work at an indicative $150 to $300 per square metre remains the cheapest way to hold a large informal bank at the rear of a bigger block, though it takes more space to build back into.
Every one of them is only as good as the drainage behind it. Agi pipe in graded gravel, geofabric separating the clay backfill, and a real connection into stormwater are required under QDC NMP 1.7 on each lift, not only the bottom one.
Approval when the yard steps more than once
Stepped yards trip a trigger that single walls often avoid. A retaining wall within 1.5 m of a building or of another retaining wall needs building approval regardless of its height, and closely spaced terraces are exactly that. On top of it, each upper terrace loads the soil behind the one below, which is a surcharge, and a surcharge removes the exemption at any height as well.
So a set of three 600 mm terraces that individually look trivial can be one approvable structure with engineered design behind it. That is not a reason to avoid terracing, which is often the right way to keep a Carindale yard usable, but it is a reason to establish the approval position before a design is locked in rather than after the first sleeper is cut.
Making Carindale quotes comparable
Priced by the square metre of face
Quotes get compared here on wall face area, which is height times length, across every lift in the yard. That is the only basis on which a three-terrace design and a single tall wall can be measured against each other honestly, and it is the basis the cost calculator uses.
Terraces treated as one structure
Walls within 1.5 metres of each other and terraces loading the lift below are covered as related structures rather than as separate small jobs. That is what usually decides whether a stepped Carindale yard needs building approval, and it is set out before any material is recommended.
Bulimba Creek water accounted for
Ground that falls toward the Bulimba Creek corridor concentrates stormwater, so each lift needs its own drainage run and a legitimate discharge point. The drainage page details that build-up rather than leaving drainage as a single line item at the bottom of a quote.
About Carindale
Carindale occupies the ground between Belmont, Carina, Mackenzie, Mansfield and Tingalpa in Brisbane's south-east, with Bulimba Creek running through it. Westfield Carindale sits at the commercial centre on Old Cleveland Road and is the reference point most people use for the suburb, while Belmont Bushland Reserve preserves a piece of the higher, rougher ground on the eastern side.
Pacific Golf Club takes up another sizeable stretch of that undulating country. Between those open spaces the suburb was developed comparatively late by inner-Brisbane standards, in a wave of brick split-level housing designed for sloping sites, with garages tucked under and living areas stepping down the block. That housing type is the reason terracing rather than a single retaining face is the default here, and why so many yards carry more than one wall.
What Carindale yards typically present
The recurring job is a rear yard that was terraced when the house was built, using low block or timber lifts that have since spread at the joints or tipped forward at one end. Owners notice it as a gap opening between the lift and the paving, or as the top terrace losing soil into the one below after storms.
The second pattern comes from the driveway. Split-level homes off Creek Road and Wecker Road often have a garage set below street level, which means a cut alongside the drive with the concrete itself pressing on the soil the wall retains. That is a loaded wall, and it is the one most likely to need engineered design when it comes time to replace it.
Retaining Walls available in Carindale
Each wall type below has its own page covering what it suits, how it is built and what it costs.
Carindale, 4152
Get each terrace quoted as its own line
Give the number of lifts, the rough height of each and the total length, and a quote can be written that another quote can be compared against.
Get a quote for your Carindale wall
Tell us what is happening in Carindale and we will help you take the next step.
Your details help us understand what you need and respond clearly.
Adjacent suburbs we also cover
Carindale sits alongside Carina, Belmont, Mansfield.