
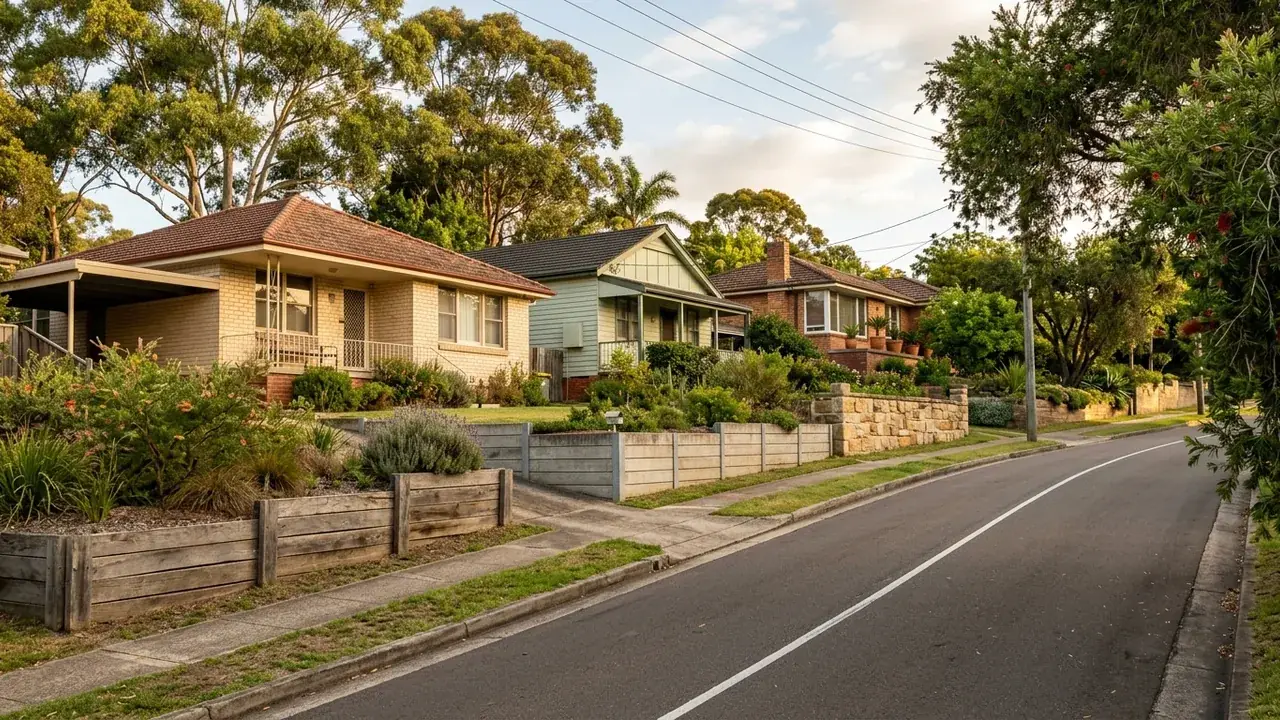
Retaining Walls in Toowong
Sits between Mount Coot-tha and the Brisbane River and is made up of rolling hills with very little flat land. The western residential side climbs into the Mount Coot-tha foothills, so split-level sites and stepped garden terraces are everywhere.
Engineering is the retaining wall line item Toowong owners query most often, usually phrased as whether it is genuinely required or simply the builder being careful. On the western side of the suburb, where the ground climbs off the flat into the Mount Coot-tha foothills, the answer is normally that it is required, and it is worth understanding exactly what it buys.
Toowong has very little level land, so split-level houses and stepped gardens are the standard rather than the exception, and raising an older house to build underneath is common. Both of those situations put a retaining wall close to a dwelling and put a load above it, which is the combination that takes a job out of the exempt category and into designed-and-certified territory.
What engineered retaining wall design actually produces
An engineered design is not a stamp on someone else's drawing. A Registered Professional Engineer of Queensland, shortened to RPEQ, assesses the retained height, the soil conditions, the surcharge and the drainage, then specifies the structure to AS 4678, the Australian standard for earth-retaining structures. What comes out is a footing depth, a post or core spacing, reinforcement, drainage requirements and a batter, all sized to your site rather than to a typical one.
That specification is certified on a Form 15, which is the compliance certificate for building design or specification. It is what the certifier relies on when assessing the application. Retaining walls are classified as Class 10b structures, and where a wall trips any of the five approval triggers the engineering and the approval usually travel together.
Which certificate is which
The three form numbers get muddled constantly, and knowing them makes a quote far easier to read. Form 15 is the design certificate from the engineer, covering the design or specification. Form 16 is the building certifier's inspection certificate, issued as the work is checked at stages and at completion. Form 12 covers installer or aspect certification, where the party who carried out a particular aspect of the work certifies it.
So a compliant engineered wall generates a Form 15 up front, Form 12 documentation from the installer where required, and Form 16 from the certifier at the end. If a quote mentions engineering but no certification path, that is the question to ask. Some engineers treat walls above about 800 mm as engineered structures as a matter of practice, but the legal approval line in Queensland is 1.0 m above natural ground level, plus the four other triggers. The 800 mm figure is professional practice, not a regulation.
Build-under work and the walls it creates
Raising a Queenslander and building in underneath is the Toowong project that most reliably creates new retaining. Excavating to gain head height under the house means cutting into the slope alongside it, and the resulting wall is both within 1.5 m of a building and carrying the building as a surcharge. Two triggers, no exemption, engineered design.
Core-filled block is common in that situation, meaning hollow concrete blocks reinforced with steel bars and filled with concrete grout, because it produces a monolithic wall that can be rendered to match the house and can be built tight to a boundary. Indicative rates land around $550 to $750 per square metre of wall face, excluding excavation, drainage and the engineering itself, so treat that as orientation only and get the scope written down. A quote worth comparing names who is engaging the engineer and what the certification path costs.
Getting the certification path right in Toowong
Design scope stated plainly
An engineer's involvement should be visible in the paperwork: who is engaging them, what they are certifying, and when the certificate is issued. On split-level Toowong sites that scope is the difference between a compliant wall and an expensive retrofit.
Forms named, not implied
Form 15 from the designer, Form 12 for installed aspects, Form 16 from the certifier. A quote that says engineered without naming the certification path has left the most consequential part of the job unspecified. Knowing which certificate does what also makes it obvious who has to produce each one.
Build-under jobs read properly
Excavating under a raised house creates a wall carrying the dwelling within 1.5 m of it. That is two approval triggers at once, and recognising it at quoting stage rather than at inspection stage is what keeps a Toowong renovation on programme.
About Toowong
Toowong sits about five kilometres west of the city between Mount Coot-tha and a long bend of the Brisbane River. Toowong Village is the commercial centre and the transport hub, sitting on the flatter riverside ground where the suburb is at its most level. Anzac Park runs up behind it, and the climb from one to the other tells you most of what you need to know about the local topography.
Toowong Memorial Park provides the larger open space to the west, and Brisbane Boys' College occupies high ground that has shaped the residential streets around it for a century. The housing is a wide mix: apartment towers near the centre, restored Queenslanders on the older streets, and substantial split-level houses on the western slopes where builders had no realistic option but to work with the fall rather than remove it.
Split-level Toowong and the build-under wave
The distinctive local pattern is the split-level house on a cross-slope, where the garage sits at street level, the living floor sits half a storey above, and the yard sits below both. Each of those transitions is held by something, and on houses from the 1960s and 1970s that something is frequently an unreinforced block or timber structure built to the standards of its day.
Layered on top is the renovation wave along the streets above Birdwood Terrace, where raising and building under is the standard way to add space on a block that cannot spread sideways. The retaining that results is close to the dwelling, carries it, and often runs along a boundary as well. Where the land falls toward the river the discharge path is at least workable, but on the upper slopes finding a legal stormwater connection can be the harder half of the design.
Retaining Walls available in Toowong
Each wall type below has its own page covering what it suits, how it is built and what it costs.
Split-level and build-under sites
Get a written quote with the engineering named
Say what the wall will be holding and how close it sits to the house, and the scope of any engineering can be set out before you commit.
Get a quote for your Toowong wall
Tell us what is happening in Toowong and we will help you take the next step.
Your details help us understand what you need and respond clearly.
Adjacent suburbs we also cover
Toowong sits alongside Auchenflower, Taringa, Mount Coot-tha.