
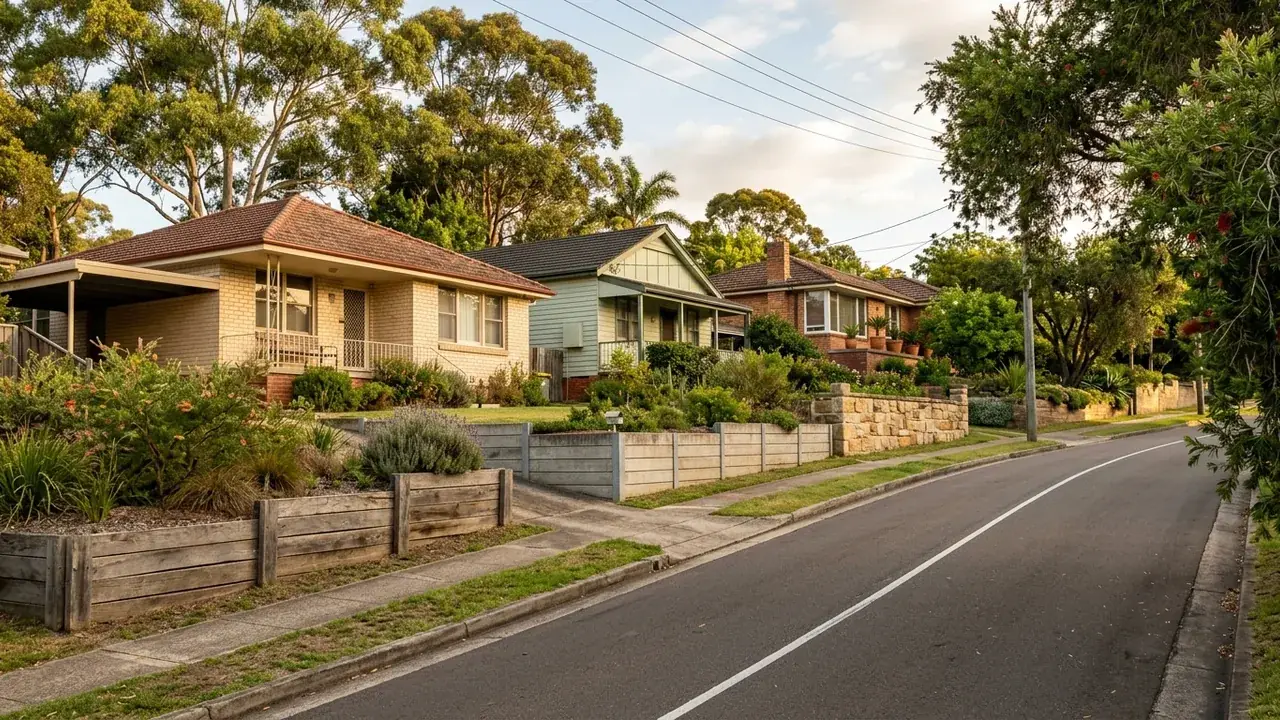
Retaining Walls in Aspley
Positioned on flat ground south of Cabbage Tree Creek, centred on Little Cabbage Tree Creek, with hills to the east and south. The flat centre needs little retaining, but the eastern and southern rises and the creek margins are where walls and drainage do the work.
On many Aspley blocks the honest answer is that water, not gravity, is the thing a retaining wall has to beat. The suburb centre is flat, sitting south of Cabbage Tree Creek and built around Little Cabbage Tree Creek, with the hills held to the east and south.
That leaves two quite different jobs under one postcode. Close to the creek margins a low wall is really a water-management structure, and what happens behind it decides whether it is still straight in ten years. On the eastern and southern rises the fall arrives in one part of the block rather than across all of it, so walls there are taller, shorter in length, and much more sensitive to whatever sits above them.
Subsoil drainage and agi pipe detail, in the order it goes in
Drainage is the most commonly cited cause of retaining wall failure, and it is required behind every wall under QDC NMP 1.7. The sequence matters. A perforated agi pipe, which is simply a drainage pipe with holes in it, is laid at the base of the wall and graded so water runs somewhere rather than sitting. Around it goes free-draining gravel rather than site clay. Geofabric, a filter cloth, wraps the boundary between that gravel and the backfill so silt cannot migrate in and block the drain.
The last step is the one most often skipped: a positive connection into approved stormwater, so collected water leaves the site the way the site was designed to shed it. Surface levels are then graded away from the top of the wall. Everything, including the footing and the drainage line, has to stay within your own boundary, and stormwater must not be concentrated onto a neighbouring property. On flat ground near Little Cabbage Tree Creek, finding a fall to the connection point is often the hardest part of the design.
When a low wall on flat ground still needs approval
Owners on the flat part of Aspley often assume nothing they build is high enough to matter. Two things catch them out. The first is the measurement itself: total retained height includes any fill brought in as well as the cut, taken from natural ground level, so a 700 mm wall with 400 mm of new garden soil behind it is not a 700 mm wall for approval purposes. The second is the combined height of the wall plus any fence built on top of it, which triggers approval at 2.0 m together.
There are five conditions in the Queensland exemption test and a wall has to clear all of them, so it is worth running your own situation against the checklist rather than against a remembered rule about one metre. Separately, whether a licensed contractor is required turns on the value of the work rather than the height of the wall, which is why a modest-looking job can still be regulated building work.
Materials for the creek flats and for the eastern rises
On the flats, low terraces do not need a heavy structure so much as a stable one that tolerates wet ground. Segmental interlocking block and rock or boulder walls both sit well here because a battered, free-draining face is forgiving of water; rock and boulder work runs at an indicative $150 to $300 per square metre of wall face and gabion baskets, wire cages packed with rock, at an indicative $250 to $430.
On the rises to the east and south, where the wall is taller and something usually sits above it, concrete sleeper at an indicative $550 to $700 per square metre or core-filled block at an indicative $550 to $750 make more sense. All of those bands are indicative only, cover materials and labour, and exclude GST, excavation, drainage, backfill, engineering and difficult access. If an existing wall is only bulging in one bay and its posts remain sound, a repair is a fair conversation to have; if soil has been dropping behind it for years, budget for a rebuild and get both options quoted in writing.
Why the drainage answer here is worth reading
Water first, wall second
On the Little Cabbage Tree Creek margins the drainage design carries the job. The sequence runs agi pipe, free-draining gravel, geofabric against the clay, then a genuine connection into approved stormwater. A quote that names all four has priced a drainage system; one that says gravel behind the wall has not.
Retained height measured properly
Approval height counts fill as well as cut, measured from natural ground level. That single detail decides a lot of low Aspley walls. The familiar one-metre shorthand ignores fill entirely, which is exactly how flat-block jobs get caught out.
Stormwater stays on your land
Footings, drainage lines and discharge all have to sit inside your own boundary, and water must not be concentrated onto the property next door. On level ground there is little fall to work with, so the discharge route has to be settled at design stage rather than found once the wall is up.
About Aspley
Aspley is a northern suburb whose centre is unusually flat for Brisbane, sitting south of Cabbage Tree Creek with Little Cabbage Tree Creek threading through it and hills rising to the east and south. Aspley Village Shopping Centre marks the middle of that flat ground, with Maundrell Terrace and Robinson Road carrying most of the local traffic across it.
Aspley State School and Aspley State High School anchor a suburb built out largely in the post-war decades, when brick-and-tile homes filled the level land and the sloping edges were left to later subdivision. The result is a suburb where two neighbours a few streets apart can have completely different ground to deal with: one working out how to move water off a level yard, the other holding back a bank that falls away behind the house.
How Aspley ground behaves
The common job on the flat is not a tall wall at all. It is a low garden terrace, a raised bed along a driveway, or a level pad for a shed, and it fails through saturation rather than through overturning. Owners describe water pooling at the base after a wet week and mortar joints weeping, both of which point at the drain rather than the wall.
Toward Zillmere Road and on the rises to the south the ground steepens quickly, and the older brick homes there often have an original block or timber terrace at the back of the yard holding a bench that was cut when the house went up. Those walls are the ones that show a lean, and on this ground the rebuild almost always includes drainage work the original never had.
Retaining Walls available in Aspley
Each wall type below has its own page covering what it suits, how it is built and what it costs.
Aspley, 4034
Ask for a quote with drainage itemised
Send through the height, the length and where water currently goes after heavy rain, and the quote you get back will be far more useful.
Get a quote for your Aspley wall
Tell us what is happening in Aspley and we will help you take the next step.
Your details help us understand what you need and respond clearly.
Adjacent suburbs we also cover
Aspley sits alongside Carseldine, Chermside, Zillmere.