
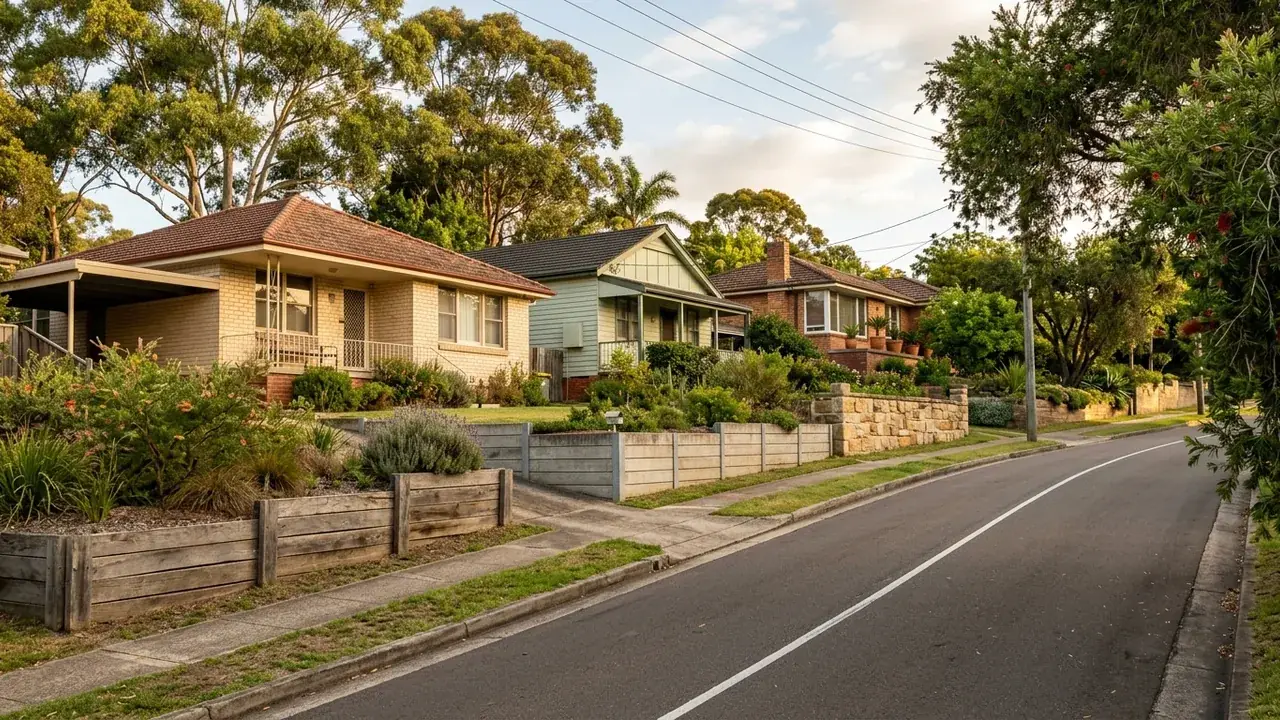
Retaining Walls in Kenmore
Bounded by Cubberla Creek to the north-east, Moggill Creek to the west and the Brisbane River to the south, so the suburb is essentially a set of ridges between waterways. Larger 1970s and 1980s blocks mean long garden walls and real drainage runs rather than a single short terrace.
Long retaining walls behave differently to short ones, and Kenmore produces long ones. The suburb is a set of ridges bounded by Cubberla Creek, Moggill Creek and the Brisbane River, and the 1970s and 1980s blocks here are big enough that a garden retaining wall is often twenty or thirty metres of run rather than a single terrace beside a patio.
At that length the deciding number stops being the rate per square metre. Drainage run length, the fall available to a legal discharge point and the design life of the material take over, which is why the cheapest wall per square metre can easily be the most expensive wall per run. That is also why stacked stone and rock-filled baskets are worth a serious look here rather than being written off as the budget option.
Choosing a rock and boulder wall over a sealed face
A rock or boulder wall is large natural stones stacked and battered back into the slope. A gabion is a wire mesh cage packed with rock. Both are free-draining faces, meaning water passes through the structure rather than building up behind it, which is a genuinely different behaviour to a sleeper or block wall that seals the face and relies entirely on the drainage layer to relieve pressure.
On erosion-prone ground and along the creek edges that free-draining behaviour earns its keep. Gabion in particular suits banks where flow is concentrated, because the structure is flexible and tolerates minor ground movement without cracking. Indicative bands sit around $150 to $300 per square metre of face for natural rock and around $250 to $430 for gabion, both excluding excavation, geotextile and site preparation. They read cheap on that basis, but a rock wall needs base width and a battered profile, so it consumes more ground than a vertical system and is not always the option a narrow site can take.
Why long runs are priced differently
Over thirty metres the drainage becomes a civil job rather than a detail. The agi pipe behind the wall has to be laid to a consistent grade for its whole length, that grade has to end at an approved stormwater connection, and on a ridge block that connection can be a long way from the low end of the wall. The gravel volume, the geofabric area and the excavation for the drain all scale with length while the visible wall face does not change.
Long runs also rarely sit at one height. A wall that is 400 mm at one end and 1.4 m at the other crosses the approval line partway along, and the whole structure is generally assessed on its worst case. It is worth measuring the height at several points before assuming a long garden wall is exempt, because one section over 1.0 m brings the rest along with it.
Design life against upfront rate
The material question on a long run is really a timeline question. H4 treated pine sleepers, meaning treated pine rated for in-ground use, are the lowest indicative rate at roughly $300 to $450 per square metre and the shortest life, particularly where the base of the wall stays damp. Concrete sleepers between steel posts cost more at the outset and are the usual replacement choice when a timber run reaches end of life. Every one of those figures is indicative and excludes excavation, drainage and engineering, so the comparison that matters is the one made across written quotes for your actual run.
Where the wall is long and mostly low, and the block has room for a battered face, natural stone often wins on lifetime cost even though it needs more space and more careful base preparation. Where the run is close to a driveway or a boundary and has to stand vertical, a post-and-panel system will usually be the practical answer regardless of what the per-square-metre table says.
Long runs on Kenmore ridges
Priced across the run
A thirty metre wall is not three ten metre walls. Drainage grade, gravel volume and the distance to a discharge point all scale with length, so a rate per square metre alone tells you very little about what the job will actually come to.
Height checked at several points
Long garden walls on ridge blocks change height as they travel. Measuring at intervals rather than at one convenient spot is what reveals whether a section crosses the 1.0 m line. One high section decides the approval position for the entire run, so the convenient measurement is rarely the one that counts.
Free-draining faces considered on merit
Stacked rock and gabion baskets let water through the structure instead of trapping it behind. Near the creek lines that behaviour is an advantage worth weighing properly, provided the block has the width a battered face needs. A sealed face relies entirely on the drainage layer behind it to do the same work.
About Kenmore
Kenmore sits about ten kilometres south-west of the city and grew rapidly through the 1970s and 1980s as the western corridor opened up. Kenmore Village Shopping Centre is the commercial focus and sits on the main road running through the suburb, with Kenmore State School serving the surrounding residential streets and Kenmore Park providing the main local open space.
Cubberla Creek forms the north-eastern edge and gives the suburb one of its clearest natural boundaries, with Moggill Creek to the west and the river to the south completing the picture. Between those waterways the land forms a series of broad ridges. The housing reflects the era it was built in: generous detached blocks, low-set brick and timber homes, and gardens laid out with room to move rather than squeezed into a setback.
Ridges between two creeks
Block size is the local variable that changes everything. A quarter-acre Kenmore garden gives a wall room to batter back, room for a machine to work alongside it, and room to route drainage sensibly, none of which is available on an inner-suburb lot. That widens the material shortlist considerably and is why stone and gabion see far more use here than closer to the city.
The complication is where the ground meets the water. Blocks running down toward Cubberla Creek or across toward the Moggill Creek side sit on alluvial ground rather than the weathered rock of the ridge tops, and stormwater arriving off the ridge concentrates as it approaches the creek line. Walls in those positions face flowing water rather than just soaked soil, which changes the base preparation, the scour protection and often the material itself.
Retaining Walls available in Kenmore
Each wall type below has its own page covering what it suits, how it is built and what it costs.
Long garden runs
Get a written quote for the whole run
Send the approximate length, the height at the highest point and where the low end discharges, and the run can be priced as one job.
Get a quote for your Kenmore wall
Tell us what is happening in Kenmore and we will help you take the next step.
Your details help us understand what you need and respond clearly.
Adjacent suburbs we also cover
Kenmore sits alongside Chapel Hill, Brookfield, Fig Tree Pocket.