
Retaining Wall Drainage and Subsoil Systems in Brisbane
Either a wall has already failed and someone has told you drainage was the reason, or you are about to sign a quote and want to know what is missing from it. Both readers need the same detail.
The line item nobody can see afterwards
Poor drainage is the failure cause the inspection sources put first, ahead of rot, shallow posts and soil pressure. That is not a marketing line, it is what the people who look at broken walls report seeing. The mechanism is simple enough: saturated soil is heavier and it develops water pressure, so a wall designed for damp ground gets asked to hold wet ground and slowly loses.
The awkward part is that drainage is buried within a day of being built. Once the backfill goes in, nobody can tell from the finished wall whether there is gravel and a pipe behind it or clay pushed straight up against the back face. That is what makes it the easiest item to leave out of a cheap quote, and why it deserves to be priced and checked in its own right rather than assumed inside a wall price.
Subsoil Drainage and Agi Pipe Systems
Agi pipe and gravel drainage
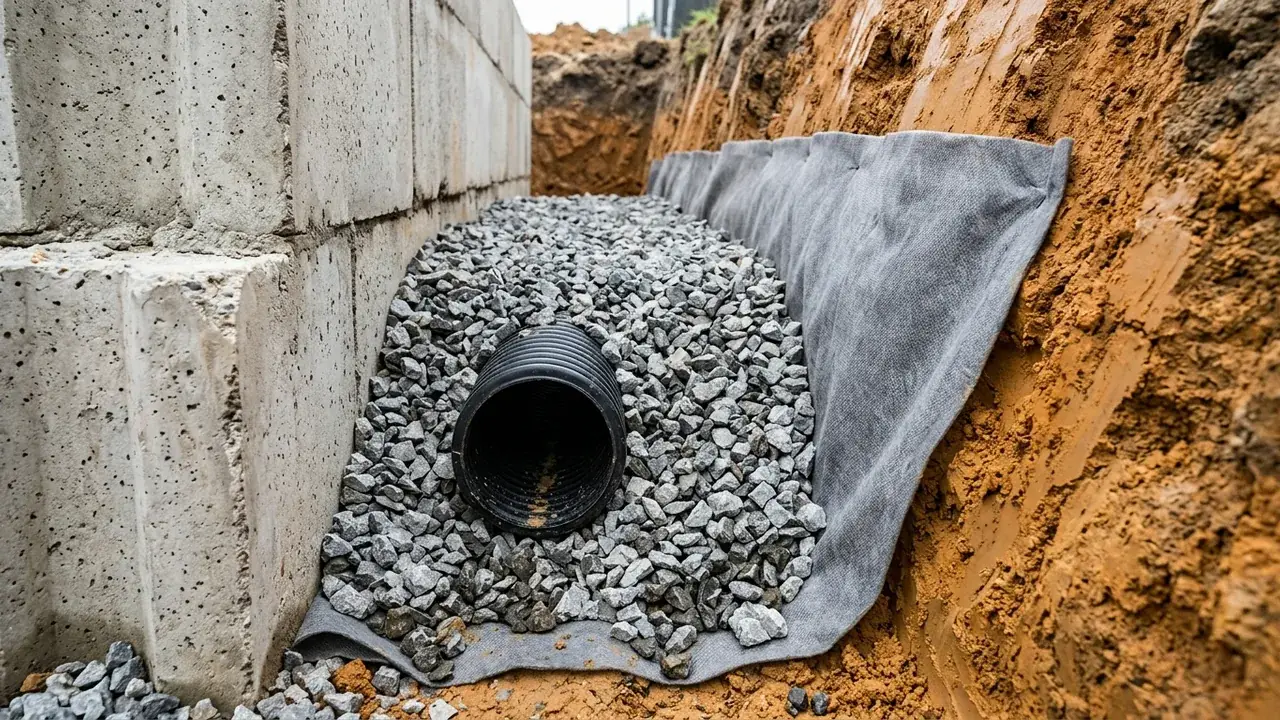
Perforated agi pipe, meaning drainage pipe with slots along it, is laid on fall at the base of the wall and surrounded by free-draining aggregate. The gravel gives water a path down to the pipe instead of sitting against the wall.
Geofabric filter installation
Geofabric is a geotextile cloth placed between clay backfill and the drainage gravel. Without it, fine clay particles wash into the aggregate over a few wet seasons and the drain silts up while looking perfectly fine from outside.
Stormwater connection
The collected line has to discharge somewhere approved rather than daylighting wherever the ground falls. That connection point, and whether it stays inside your boundary, is a design question and not something to sort out at the end.
Surface grading away from the wall
Half the water problem is stopped above ground. Falling the surface away from the top of the wall, and keeping downpipes and driveway runoff from sheeting into the backfill, reduces what the subsoil system has to handle.
Retrofitting drainage behind an existing wall
Adding drainage to a standing wall usually means opening up the backfill along the run, which is why it costs so much more than doing it during construction. It is possible in many cases, rarely cheap, and worth pricing honestly.
What a properly drained wall looks like in section
Picture a cut through the wall from the side. At the base, sitting on the footing or the compacted base, a perforated pipe laid to a fall so water runs somewhere rather than pooling. Around it, a zone of clean free-draining aggregate rising up behind the wall face. Between that aggregate and the clay backfill, a layer of geofabric doing one job: letting water through and stopping soil coming with it.
At the top, the surface is graded to fall away from the wall so rain sheds forwards rather than soaking down into the backfill. Where the wall face is solid, as on a core-filled block wall, weep holes give trapped water a second escape route through the face itself. At the end of the run, the pipe connects to approved stormwater.
That is the whole system, and every piece of it has a job. Take the geofabric out and the drain silts. Take the fall out and the pipe holds water. Take the discharge out and you have built a very tidy tank. Each element is checkable against a quote, which is the practical reason to know what the section looks like.
Reading two quotes side by side
The most useful test is specificity. A quote that says drainage included has told you nothing you can check. A quote that names the pipe, the aggregate, the geofabric wrap and the discharge point has described something that can be inspected before backfill goes on.
Four questions do most of the work. What aggregate, and how deep behind the wall. Is the agi line wrapped or is the gravel wrapped. What fall does the line run at and which way. Where exactly does it discharge, and is that point inside the property. A contractor who answers those four in writing is a contractor who has priced the work rather than assumed it.
It is also worth knowing what is not negotiable. Subsoil drainage behind a retaining wall is required under QDC NMP 1.7 and the building code. It is not an upgrade item, it is not a wet-climate extra, and it applies to low walls as well as tall ones. If it has been offered to you as an optional line to trim, that tells you something about the rest of the quote.
Brisbane ground and where the water comes from
Clay content is common across Brisbane soils, on the weathered material along the ridges as much as the alluvium on the creek flats, and clay is the material that both holds water and moves with it. That combination is why drainage carries more weight here than it might on a free-draining sandy site, though nobody can state a site classification for your property without an actual soil test.
Then there is where the water arrives from. Blocks above Kedron Brook, Norman Creek, Bulimba Creek and Cubberla Creek can receive concentrated flow from upslope in heavy rain, which is a very different load from rain falling on the surface of your own yard. A wall halfway down that path is intercepting other people's water as well as its own.
The boundary rule matters here too. Footings and drainage have to stay within your own property, and stormwater must not be concentrated onto a neighbouring block. On narrow inner-city sites that constraint can dictate where the discharge runs and, occasionally, where the wall can go at all, which is a much better thing to discover during design than during construction.
Getting drainage specified before it disappears
- 1
Trace the water first
Where surface water arrives, where it currently ponds, whether downpipes or a driveway direct flow toward the wall line. The drainage design starts from the catchment, not from the wall.
- 2
Fix the discharge point
Identify a legal, approved discharge that sits inside the property boundary. Everything else in the system is arranged to get water to that point, so it is settled before pipe sizes or gravel depths are discussed.
- 3
Build it as the wall rises
Geofabric, aggregate and the agi line are placed in lifts alongside the backfill rather than squeezed in at the end. Drainage installed in sequence is drainage that is still in the right place afterwards.
- 4
Look at it before it is buried
The last moment anyone can verify the system is before backfill covers it. A photo of the pipe, gravel and fabric in position is worth more than any assurance offered once the ground is closed over.
Why drainage gets its own page here
It is a code requirement, not an extra
Subsoil drainage behind a retaining wall sits in QDC NMP 1.7 and the building code. Treating it as an optional item is not a saving, it is a departure from what the wall is meant to be. That distinction alone changes how most people read a cheap quote.
Failure repeats without it
A wall rebuilt on the same undrained backfill has been handed the exact conditions that broke the last one, which is how people end up paying for the same wall twice. Where water was the original cause, remediating the drainage is the actual repair and the new wall is only the visible part of it.
Water must stay on your side
Discharge has to run to an approved point within your own boundary, and concentrating stormwater onto a neighbouring block is not an acceptable outcome regardless of how well the wall itself performs. On tight sites that single constraint can shape where the wall goes, so it belongs in the first conversation rather than the last.
Working through the options? The engineered & council-approved retaining walls and gabion retaining walls pages cover the two nearest alternatives, and the cost calculator puts an indicative band against each of them.
Drainage questions people ask after a failure
How much does a retaining wall cost in Brisbane?
How much per metre is a retaining wall?
How long does it take to build a retaining wall?
Can you build a retaining wall on a boundary in Queensland?
Can I replace my old timber retaining wall with concrete sleepers?
Ask a question about your wall drainage
Describe what you are seeing, where water sits after rain, and how old the wall is. That is enough to get a useful written response started.
Retaining Wall Drainage & Subsoil Systems across Brisbane
Terrain, access and building stock change what retaining wall drainage & subsoil systems look like from one part of Brisbane to the next. Pick your suburb for the local notes.
Check the invisible line item
Get a written quote for retaining wall drainage & subsoil systems
Send the height, the length and what sits above the wall, and you will get a written response covering retaining wall drainage & subsoil systems.