
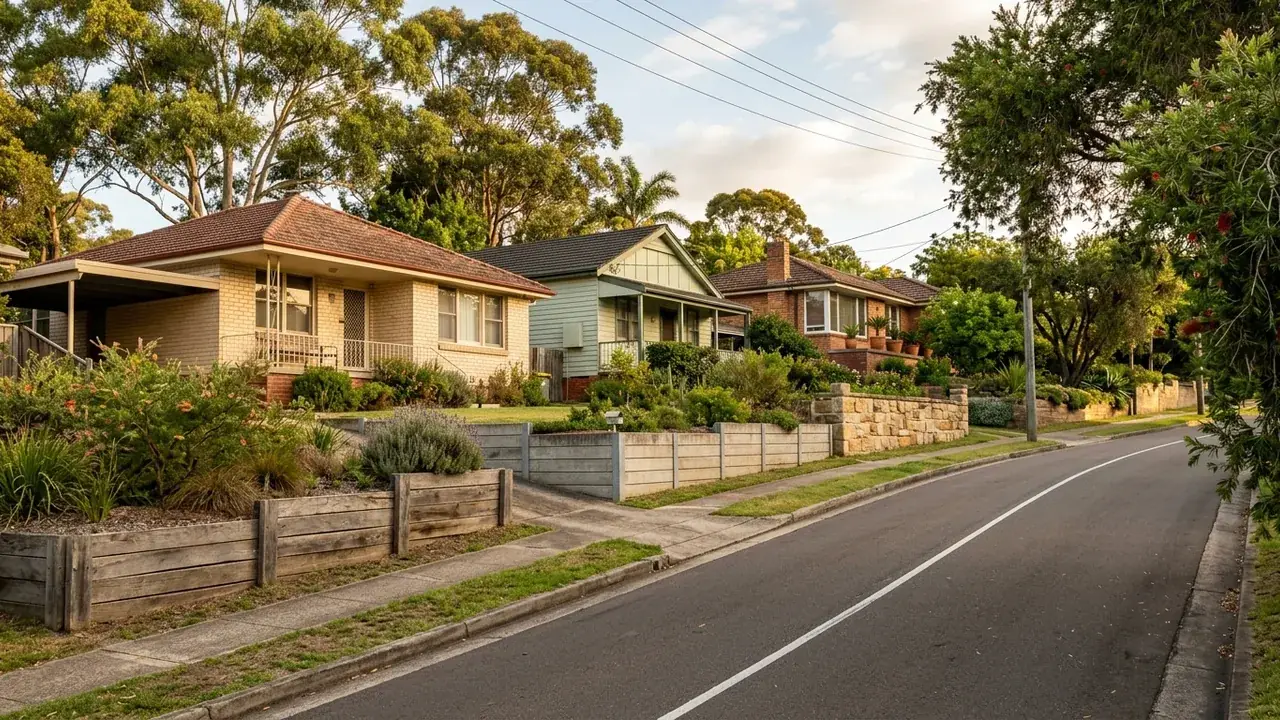
Retaining Walls in Indooroopilly
A riverside suburb bounded to the south and south-east by the Brisbane River, mixing restored pre-war homes with newer small-lot and townhouse development. Ground rises quickly from the river flats toward Chapel Hill, and small-lot subdivision has pushed a lot of new boundary retaining.
A boundary retaining wall in Indooroopilly has to satisfy two separate things at once: the ground it is holding, and the property line it is sitting on. Get the structure right and the boundary wrong and you have a durable wall in a dispute. That is a live issue here because small-lot and townhouse subdivision has filled the suburb with walls built in setbacks measured in single metres.
The ground itself rises quickly from the river flats toward Chapel Hill, so cut-and-fill is common on newer lots and older pre-war homes sit on original benches. What follows covers where the structure and its drainage legally have to sit, why post-and-panel systems dominate narrow setbacks, and how the who-pays question is actually approached when a shared wall is failing.
Concrete sleeper retaining walls in narrow setbacks
Concrete sleepers are steel-reinforced concrete planks that drop between vertical steel posts set in concrete footings. The reason they dominate boundary work on small lots is geometry: the system needs a line of post holes rather than a wide excavated bench, so it can be built in a setback where a mass wall or a battered rock face simply would not fit.
They also suit the loading conditions typical of subdivided lots, where the wall may be carrying a paved area, a driveway or the neighbouring pad. Indicative supply-and-install rates run around $550 to $700 per square metre of wall face, excluding GST, excavation, drainage, backfill and engineering. That is orientation only, and on a boundary job the excavation and drainage lines matter more than the headline rate, so the number to work from is the written quote.
Where the structure and the water have to stay
A retaining wall's footing, its drainage layer and its discharge all have to remain inside the property that owns them. That sounds obvious until you look at a post-and-panel wall on a boundary, where the footing is wider than the panel and the drainage gravel sits behind the face. Both need to be planned onto your side of the line, and that means the wall face usually sits set back from the boundary rather than on it.
Stormwater carries its own obligation. Water collected behind the wall has to reach an approved stormwater connection and cannot be concentrated onto the adjoining property. Discharging a new agi drain over a fence line is one of the more common causes of a neighbour dispute that had nothing to do with the wall leaning. Establishing the surveyed boundary before design, rather than assuming the fence marks it, avoids most of this.
Who pays when the wall is shared
There is no single rule, and the widely repeated idea that the higher property automatically pays is an assumption rather than settled law. What matters in practice is where the wall sits relative to the surveyed boundary, whose ground it is actually retaining, why it was built and by whom, and whether any agreement or easement exists from the original subdivision. Newer Indooroopilly lots often have documentation from the developer that answers most of that.
The productive sequence is to establish those facts first and open the conversation second, with a written scope in hand. A quote that identifies the wall's height, its length, what it retains and what it will cost to put right turns an awkward conversation into a practical one. This is a legal question at its edges, so a solicitor is the right person for the apportionment itself.
Boundary work in Indooroopilly
The survey line established first
Fences move and rarely mark the legal boundary exactly. On subdivided lots the surveyed line decides where a footing can go and whose ground is being retained, so it is worth confirming before a design is drawn rather than after a wall is built.
Systems that fit the setback
A narrow side setback rules out anything needing a wide bench or a battered face. Post-and-panel concrete sleeper construction earns its place here on geometry as much as on strength, and knowing that early saves pricing options the site cannot use.
Something to show the neighbour
A shared wall conversation goes better with a written scope than with an opinion. Height, length, what the wall retains and an itemised cost give both parties the same set of facts to work from before anyone talks about apportionment.
About Indooroopilly
Indooroopilly lies roughly seven kilometres south-west of the city and is bounded to the south and south-east by a long sweep of the Brisbane River. Indooroopilly Shopping Centre is the largest retail centre in the western suburbs and sits at the junction of the main road and rail routes, which has driven much of the higher-density development around it.
The Walter Taylor Bridge crosses the river at Chelmer and remains one of the more unusual pieces of infrastructure in the city, with residences built into its towers. Indooroopilly Golf Club occupies a large stretch of the lower river-side ground, and Thomas Park serves the residential streets away from the centre. The housing mix runs from restored pre-war homes on the older established streets through to recent townhouse and small-lot development closer to the transport corridor.
Small lots, old lots and new boundaries
Two quite different retaining problems sit side by side here. On the older streets the walls are original bench retaining on pre-war blocks, generally well back from boundaries, generally timber, and generally at the age where the repair-or-replace question is live.
On the subdivided lots the pattern is the opposite: newer walls, often only ten or fifteen years old, built tight to a boundary because the lot yield depended on it. Those walls are structurally sound more often than not, and what fails is the water management around them, particularly where the ground rises toward Chapel Hill and runoff from an upslope property arrives at a wall never designed to receive it. On a townhouse-adjacent lot that upslope water is frequently coming off somebody else's hard surface, which makes the drainage conversation a boundary conversation too.
Retaining Walls available in Indooroopilly
Each wall type below has its own page covering what it suits, how it is built and what it costs.
Boundary and shared walls
Get a written quote you can put on the table
Send the wall's height and length and whether it sits on or near the boundary, and the enquiry can be scoped from there.
Get a quote for your Indooroopilly wall
Tell us what is happening in Indooroopilly and we will help you take the next step.
Your details help us understand what you need and respond clearly.
Adjacent suburbs we also cover
Indooroopilly sits alongside Taringa, Chelmer, Chapel Hill.