
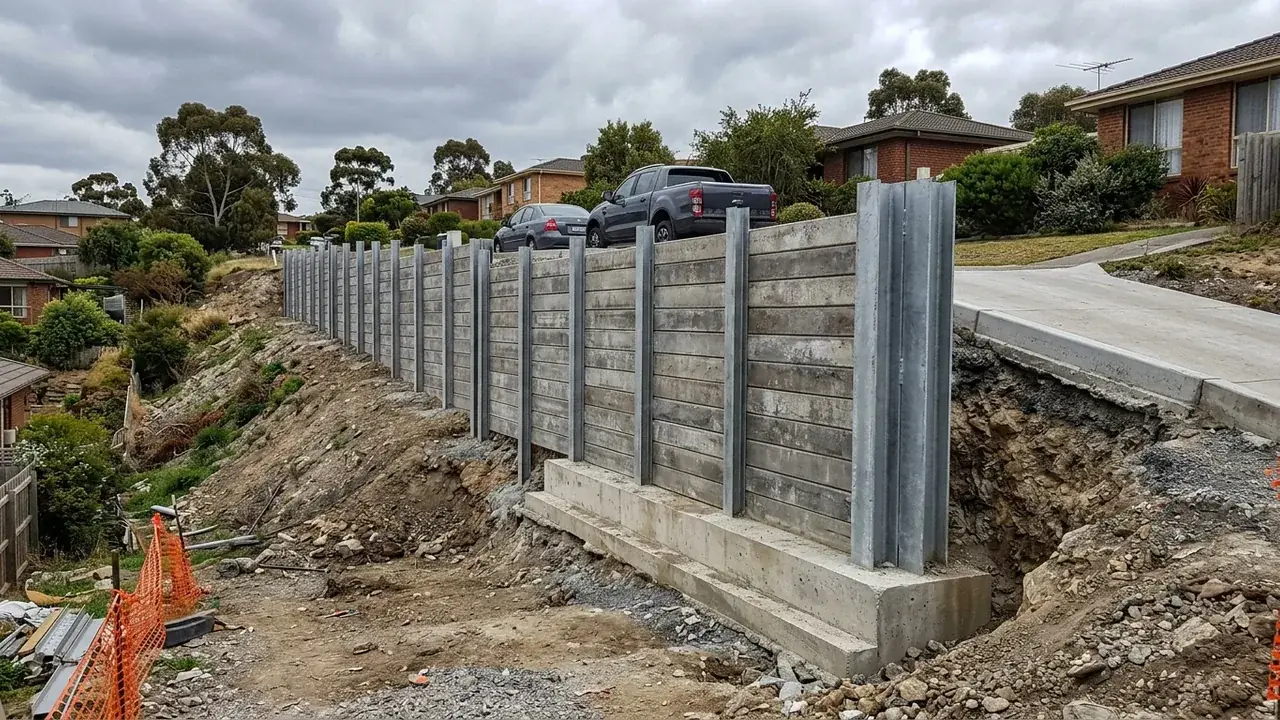
Engineered and Council-Approved Retaining Walls in Brisbane
You have been told your wall might need council approval and every answer you have found stops at one metre. There are five separate conditions, and your wall only has to touch one of them.
The question that has the worst answers online
Almost every commercial page on this subject compresses the Queensland rules into a single sentence about height. That is why the Brisbane City Council page tends to outrank commercial results on this query: it is the only one that answers the actual question. Height is one trigger out of five, and the other four catch walls well under a metre every day.
The hardest position to be in is mid-project or pre-project without a straight answer: a driveway cut that loads the ground above a wall, a new under-house level that puts retaining close to the house, a fence that has ended up on top of a wall. Where the material pages defer to this one on approval, this is where the triggers, the design standard and the certificates are set out properly so you can work out which side of the line you are on before anyone quotes.
Engineered Retaining Wall Design and Certification
RPEQ structural design (AS 4678)
A Registered Professional Engineer of Queensland designs the wall to AS 4678, the earth-retaining structures standard. The design fixes geometry, reinforcement, footing size and drainage requirements against the actual retained height and loads.
Form 15 design certification
Form 15 is the compliance certificate for building design or specification. It is the engineer certifying that the design meets the relevant requirements, and it is the document the approval process is built around.
Council building approval
Where a trigger applies, building approval is obtained through Brisbane City Council or a private building certifier. Approval is assessed against the design, which is why design comes first and quoting a wall without it is guesswork.
Form 16 inspection and Form 12 aspect certification
Form 16 is the building certifier's inspection certificate for work carried out, and Form 12 covers installer or aspect certification. They record that what was built matches what was approved, which is different from certifying the design.
Surcharge and proximity assessment
Establishing what sits in the zone of influence, meaning the wedge of soil behind the wall whose load the wall carries, and how close the wall runs to a building or another wall. Both are approval triggers independent of height.
The five conditions, in full
Under the Building Regulation 2021 and QDC MP 1.7, building approval is required if any one of these applies. First, the wall plus retained fill or cut is more than 1.0 metre above natural ground level. Second, the wall carries a surcharge, meaning anything loading the soil in its zone of influence, and this applies at any height. Third, the wall is within 1.5 metres of a building or another retaining wall. Fourth, the wall forms part of a pool barrier. Fifth, combined wall and fence height is 2.0 metres or more.
A wall is exempt only if it clears all five. That is the part the one-metre summary loses, and it is the part that catches people. A 700 mm wall holding the edge of a driveway is caught by the surcharge condition. A 600 mm wall a metre from the house is caught by the proximity condition. Neither is anywhere near a metre high.
Brisbane City Council administers these triggers and publishes its own guidance at brisbane.qld.gov.au, which is the sensible thing to read next. The council and a building certifier make the determination for your specific wall. What helps beforehand is knowing which questions to put to them, and which of the five triggers your situation is likely to touch.
Licensing is a different question entirely
Two rules get conflated constantly, and keeping them apart saves a lot of confusion. Building approval is about the wall: how tall, what loads it, what it sits near. QBCC licensing is about the work: specifically its dollar value. Regulated building work above the $3,300 threshold has to be carried out by an appropriately licensed contractor.
The practical consequence surprises people. A low exempt wall that needs no building approval whatsoever can still be work that requires a licensed contractor, purely because of what it costs. And conversely, needing approval does not change who is licensed to do what. One question is answered by the height, load and position of the wall. The other is answered by the value of the job.
So the useful sequence is to settle both separately. Work out the approval position against the five triggers. Then, independently, note that the person carrying out the work holds the QBCC licence and is responsible for obtaining the engineering, the certification and the approval where those apply. Asking a quoter to confirm both in writing is a reasonable request and a good filter.
What about 800 millimetres
Some engineers treat walls above roughly 800 mm as engineered structures as a matter of practice, and homeowners often hear that number quoted back at them as though it were the legal line. It is not. The council approval threshold on height is 1.0 metre above natural ground level, and 800 mm is professional caution rather than regulation.
That distinction matters in both directions. Being told your 850 mm wall needs engineering is not automatically someone padding the job; it may be sound practice on a difficult soil profile. Equally, being told your 950 mm wall is fine because it is under a metre ignores the other four conditions entirely, and those are the ones most likely to apply on a suburban block.
A related point is natural ground level. Height is measured including retained fill or cut, not from whatever level the yard currently sits at after someone brought in soil. If fill was placed behind an existing wall years ago, the measurement that matters is against the original ground, and that can quietly put a wall over the line that looks well under it.
Working out where your wall stands
- 1
Measure against natural ground
Total retained height including any fill placed above the original ground level or any cut below it. This is the number the height trigger uses, and it is often larger than the visible face suggests.
- 2
Run all five conditions
Height, surcharge at any height, proximity within 1.5 metres, pool barrier involvement, and combined wall plus fence height. One condition touched is enough to bring approval into play, so all five get checked.
- 3
Get the design done to AS 4678
Where approval applies, an RPEQ designs the wall to the earth-retaining structures standard and certifies the design on a Form 15. Geometry, reinforcement, footings and drainage are all fixed at this point.
- 4
Approval, build, then certification
Building approval is obtained against the certified design, the wall is built to it, and the certifier's Form 16 records the inspection with any Form 12 aspect certification alongside it.
Getting the compliance detail right
One metre is not the whole rule
Height is a single trigger among five, and surcharge applies at any height at all. Anyone summarising Queensland retaining wall approval as the one-metre rule has left out the conditions most likely to catch a suburban wall, which is worth remembering when you compare what different sites tell you.
The certifier decides, not a website
Brisbane City Council and a building certifier determine whether approval applies to a specific wall. No page can tell you your wall is exempt. What is genuinely useful is arriving at that conversation knowing which triggers your situation touches and what documents follow if it does.
Class 10b puts walls inside the system
Retaining walls are classified as Class 10b structures, and that classification is what places them inside the building approval and certification framework rather than outside it as landscaping. It is the underlying reason a wall forming part of a house project cannot quietly be treated as garden work priced by the metre.
Working through the options? The retaining wall repairs & replacement and retaining wall drainage & subsoil systems pages cover the two nearest alternatives, and the cost calculator puts an indicative band against each of them.
Approval and engineering questions answered plainly
How much does a retaining wall cost in Brisbane?
Do I need engineering for a retaining wall in Brisbane?
How long does it take to build a retaining wall?
What is the best retaining wall for a sloping block?
What is the cheapest type of retaining wall?
Get a written quote that includes the engineering
Send the retained height, what sits above the wall, and how close it runs to a building or another wall. Those decide the whole path.
Engineered & Council-Approved Retaining Walls across Brisbane
Terrain, access and building stock change what engineered & council-approved retaining walls look like from one part of Brisbane to the next. Pick your suburb for the local notes.
Approval, design and certification
Get a written quote for engineered & council-approved retaining walls
Send the height, the length and what sits above the wall, and you will get a written response covering engineered & council-approved retaining walls.