
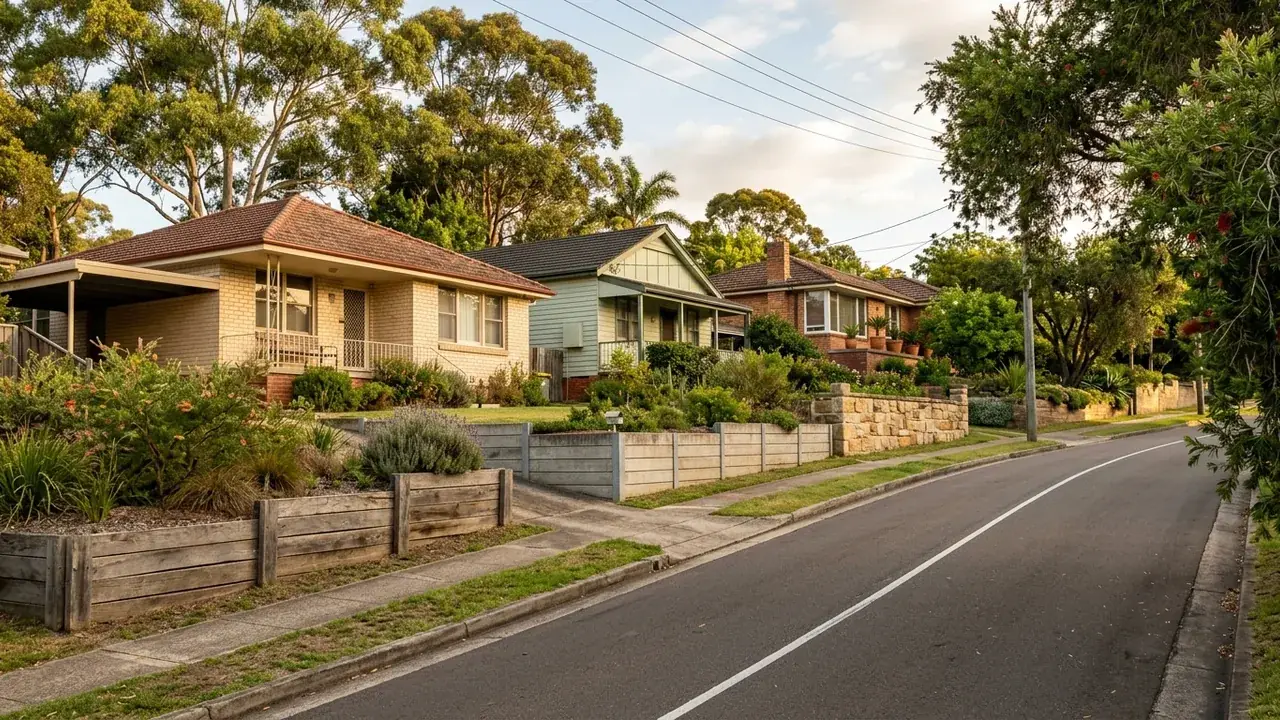
Retaining Walls in Coorparoo
An inner south-eastern suburb bordering Camp Hill, Holland Park, Stones Corner, Greenslopes, East Brisbane and Norman Park. Ridges above the Norman Creek catchment give steep cross-fall on old subdivision blocks, and character controls often mean working around a house that cannot be moved.
The hard part of a Coorparoo retaining wall is rarely the wall itself. It is the metre and a half of side yard between a character-era house that cannot be moved and a boundary fence that cannot be crossed, with the ground falling steadily across the block the whole way from one side to the other.
Coorparoo sits on ridges above the Norman Creek catchment, subdivided long before anyone designed streets around machine access. On sites like these, engineered design is not paperwork bolted onto the end of a job. It is what determines whether the wall can be built at all in the space available, and it is usually the first thing worth resolving.
What engineered retaining wall design actually resolves
An RPEQ, a Registered Professional Engineer of Queensland, designs earth-retaining structures to AS 4678 and certifies that design on a Form 15. On an open site the design mostly answers how tall and how strong. On a constrained Coorparoo block it answers harder questions: whether the footing can fit between the house and the boundary, whether the wall can be tied back with geogrid or dead-man anchors when there is no room to batter the face, and how the load from the house footings sitting inside the zone of influence is carried.
Those answers change the build method, and the build method changes the price. It is the reason a designed wall on a narrow block costs what it does, and the reason a design produced before quoting saves money rather than adding to it: every quoter is then pricing the same structure instead of guessing at one.
Approval and licensing sit either side of this. Building approval is triggered by height, surcharge, proximity, a pool-barrier role or combined fence height, and a wall needing approval generally needs the engineered design behind it. Whether a QBCC licence is required is decided by the value of the work instead.
Building beside a house that cannot move
Material choice narrows fast when a machine cannot get down the side. Concrete sleeper walls are frequently the practical answer because posts can be set individually and panels carried in by hand, and core-filled block suits the taller runs where the wall is doing structural work close to the house. Timber sleeper still appears on the low garden terraces further back where nothing is loading the soil.
Character controls mean the house usually stays where it is and the ground is worked around it, so retaining is designed to the existing footing position rather than to a convenient line. Where a footing sits inside the wedge of soil behind the wall, that is a surcharge the wall must be built to carry.
Water off the ridge, and when a repair is fair
Ground here drains toward the Norman Creek catchment, and on cross-fall blocks that water arrives at the side of the house rather than the back of it. Subsoil drainage is required under QDC NMP 1.7 in any case: agi pipe in free-draining gravel, geofabric holding the clay back out of it, and a connection to approved stormwater that stays within your boundary. On a narrow site the drainage route is often the tightest part of the design.
Repair is a reasonable question when damage is localised, movement is small and the posts or blocks are otherwise sound; a drainage fix alone occasionally solves what looks like a structural fault. Where posts have rotted, where a wall has leant steadily over years, or where the wall is simply at the end of its life, replacement is the answer, and it costs more per square metre than an equivalent new build because demolition, spoil removal and restricted access are added. Indicative bands sit around $550 to $700 per square metre of wall face for concrete sleeper and $550 to $750 for core-filled block, materials and labour only, excluding GST, excavation, drainage, backfill, engineering and difficult access.
What matters on a Coorparoo block
Design ahead of quoting
On constrained cross-fall sites the engineered design decides the build method, and the build method decides the price. Setting out what AS 4678 design covers, and why it comes first, is more useful to a Coorparoo owner than another list of wall materials.
Access priced honestly
Where an excavator cannot pass the side of the house, everything is carried in and spoil is carried out. Difficult access sits outside every indicative cost band, and on these blocks it is a major line rather than a rounding adjustment.
House footings as a load
A footing sitting inside the wedge of soil behind a wall is a surcharge, and the wall must be designed to carry it. On the narrow blocks common through Coorparoo that is the normal condition rather than the exception, so it is treated as a design input from the beginning.
About Coorparoo
Coorparoo is an inner south-eastern suburb bordering Camp Hill, Holland Park, Stones Corner, Greenslopes, East Brisbane and Norman Park, laid out along ridgelines above the Norman Creek catchment. Langlands Park sits close to the Old Cleveland Road spine and doubles as the suburb's sporting centre, while Giffin Park occupies its own pocket of flatter ground nearby.
Villanova College and Coorparoo Secondary College bring a steady daily population through streets that were surveyed for horses and walking rather than for trucks. The residential fabric is old subdivision: narrow frontages, deep blocks, and houses positioned to catch the fall of the land. Renovation is constant and demolition is rare, which is precisely why so much of the retaining work here happens in the gaps around buildings that are staying put.
Access and cross-fall on Coorparoo sites
The signature Coorparoo problem is cross-fall: the block drops from one side boundary to the other, so the house sits high on one flank and the ground rises against it on the other. That is where the failing wall usually is, in the least accessible strip of the property, often with a path or a service line running along it.
Off Cavendish Road and around Norfolk Street the blocks are narrow enough that the side yard is effectively a corridor. Practical consequences follow: hand excavation, spoil barrowed to the street, staged construction so the bank is never open for long, and drainage that has to be threaded past the same obstacles. None of it is unusual work here, but all of it needs to be in the quote rather than discovered on day two.
Retaining Walls available in Coorparoo
Each wall type below has its own page covering what it suits, how it is built and what it costs.
Coorparoo, 4151
Start with the design question
Tell us the fall across the block, the gap between the house and the fence, and the height you need held. Those three details shape everything else.
Get a quote for your Coorparoo wall
Tell us what is happening in Coorparoo and we will help you take the next step.
Your details help us understand what you need and respond clearly.
Adjacent suburbs we also cover
Coorparoo sits alongside Camp Hill, Greenslopes, Norman Park.