
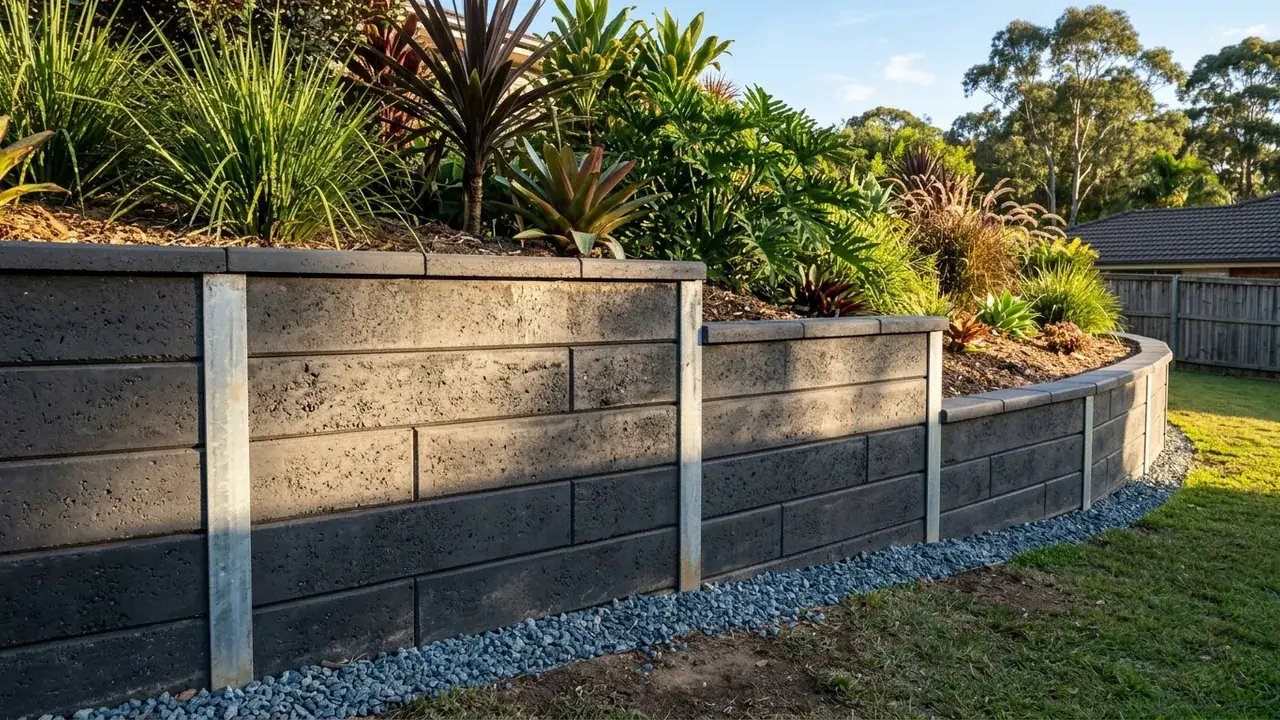
Concrete Sleeper Retaining Walls in Brisbane
The old timber wall has rotted at ground level and you want the next one to outlast the house. Concrete sleeper is the right call on some slopes and more wall than others need, and the difference comes down to height, load and what failed last time.
Who a concrete sleeper wall is really for
Most people reading this are replacing something rather than starting fresh. A timber wall cut into a post-war bench has gone soft at the base, the sleepers have bowed, and soil is starting to drop behind the face. Concrete sleeper is the system installers reach for in that situation, because the failure that took the timber out does not apply to a steel-reinforced concrete plank slotted between galvanised steel posts.
The first useful conversation is short. How high is the retained face at its tallest point, how long is the run, and does anything sit above it. Those answers decide whether this is a straightforward swap or a structure that needs design work. Of the wall types available, concrete sleeper owns the mainstream replacement decision, where durability rather than budget or appearance is what you are buying.
What Concrete Sleeper Retaining Walls Include
Galvanised H-post installation
Vertical steel H-posts are set in concrete footings at a spacing the sleeper span allows, typically with embedment depth increasing as the retained height grows. Post spacing and embedment, not the sleepers, are what carry the soil load.
Concrete sleeper supply and install
Steel-reinforced concrete planks drop into the web of each post from the top down. Thickness and reinforcement are selected against retained height and any load sitting above, and heavier sleepers are used where the design calls for them.
Capping and finishing
A capping sleeper or rendered top course closes the wall off, tidies the post tops and gives a clean line for fencing or planting above. Where a fence sits on the wall, combined height becomes an approval question in its own right.
Subsoil drainage behind the face
Perforated agi pipe, meaning drainage pipe with slots in it, is bedded in free-draining gravel at the base and wrapped away from clay backfill with geofabric. It runs to an approved stormwater point rather than to the nearest garden bed.
Access and excavation assessment
Post holes want machine access. On the tight inner-west streets around Paddington, Bardon and Coorparoo, whether an auger can reach the wall line often changes the labour figure more than the material choice does.
How the post and panel system actually carries the load
A sleeper wall is not a stack of planks holding back dirt. The soil pushes on the sleepers, the sleepers transfer that push into the steel posts, and the posts transfer it into their concrete footings and the ground below. Everything structural happens in the posts. That is why two walls that look identical from the driveway can be specified completely differently once you look at the hole depths and the centres.
Retained height is the variable that moves all of it. As height rises, the pressure at the bottom of the wall rises with it, so posts get heavier, footings get deeper and wider, and sleeper spans get shorter. Add a load above the retained soil and the numbers change again, because that load pushes down into the same wedge of ground the wall is already carrying.
This is also why sleeper walls are stepped rather than built as one tall face on steeper blocks. Two shorter walls set apart from each other can be simpler than one tall one, though walls within 1.5 metres of each other trigger their own approval question, so stepping is a design decision rather than a way around anything.
Why two sleeper quotes can differ by thousands
Walls are priced on face area, which is height multiplied by length, not on lineal metres. A 15 metre run at 600 mm is nine square metres. The same run at 1.4 metres is twenty-one. If one quote reads cheap, check the area basis before you conclude anything.
As an indicative guide, installed concrete sleeper generally sits around $550 to $700 per square metre of wall face, materials and labour, usually before GST. That band normally excludes excavation, drainage, backfill, spoil removal, engineering and difficult access. Excavation alone can add roughly $400 to $1,500 or more. These are indicative figures for orientation only, so the sensible next step is a written quote that itemises those exclusions rather than folding them into one number.
The single biggest source of quote spread is what has been assumed rather than priced. Ask each quoter to show the drainage line as its own item, the excavation and spoil as their own item, and any engineering separately. Two comparable numbers are worth more than one low one.
When concrete sleeper is more wall than you need
A 400 mm garden edge holding a bed of mulch does not need a post and panel system. Timber sleepers will do that job for roughly half the rate per square metre and the difference is better spent on drainage. The honest line is that concrete sleeper earns its price on walls that are load-bearing, long-lived, or replacing something that already failed once.
It is also not the automatic answer on a large bush-backed block where a battered stone face would sit better in the landscape, or on a steep erosion-prone fall near a creek where a free-draining structure suits the water better. Material choice follows the site.
The test worth applying is simple. Is this wall holding a load, is it expected to still be standing in thirty years, and has something already failed in this position once. Two yeses make concrete sleeper an easy call. None of them, and you are buying durability you were never going to use, on a wall where the money would do more good in the drainage behind it.
From leaning timber to a finished sleeper wall
- 1
Measure the face, not the run
Height at the tallest point multiplied by length gives the square metres everything is priced against. Measure the retained face including any fill sitting above natural ground, not just the visible part above the lawn.
- 2
Settle the approval position first
Height, surcharge, proximity, pool barrier and combined fence height are all checked before design starts. Getting this wrong after the posts are in is the expensive version of the mistake, so it goes first.
- 3
Set the posts to depth
Holes are augered or dug to the specified embedment, posts plumbed, footings poured and left to cure. Nothing about the finished look changes here, but everything about whether the wall stays straight does.
- 4
Sleeper, drain, backfill, cap
Sleepers drop in course by course as the drainage gravel, agi line and geofabric go in behind them. Backfill is compacted in layers, the surface is graded away from the wall, and capping finishes the top.
How to check a sleeper wall quote is real
Post embedment is written down
A quote that names post size, centres and hole depth is a quote someone has thought about. One that says only concrete sleepers supplied and installed leaves the structural part of the wall unspecified, and the structural part is the posts, not the panels you can see.
Drainage is a line item, not a mention
Subsoil drainage behind a wall is required under QDC NMP 1.7. On a sleeper wall it is invisible within a day of backfill, which makes it the easiest thing to leave out quietly. It should appear on the quote with the pipe, the gravel, the geofabric and the discharge point named.
Boundary walls keep everything inside the line
Footings, the drainage trench and the discharge run all have to sit within your own property, and stormwater must not be concentrated onto next door. On narrow blocks that constraint can push the wall line back further than people expect, so it is worth raising before design.
Working through the options? The timber sleeper retaining walls and retaining wall repairs & replacement pages cover the two nearest alternatives, and the cost calculator puts an indicative band against each of them.
Concrete sleeper questions Brisbane homeowners ask
How much does a retaining wall cost in Brisbane?
What is the cheapest type of retaining wall?
How much per metre is a retaining wall?
Can I replace my old timber retaining wall with concrete sleepers?
What is the best retaining wall for a sloping block?
Get a written quote for your sleeper wall
Send the height, the length and whether a driveway, shed or building sits above it. Those three details are what any real quote turns on.
Concrete Sleeper Retaining Walls across Brisbane
Terrain, access and building stock change what concrete sleeper retaining walls look like from one part of Brisbane to the next. Pick your suburb for the local notes.
Pricing a sleeper replacement
Get a written quote for concrete sleeper retaining walls
Send the height, the length and what sits above the wall, and you will get a written response covering concrete sleeper retaining walls.